Skip main navigation
Sold for $1,700,000
  • $1,700,000

    1409 Columbine Street, Denver, CO 80206

    4beds
    4,007sqft
    Single Family Residence
    Built in 1910
    4,687 Square Feet Lot
    $1,699,300 Zestimate®
    $424/sqft
    $6,003 Estimated rent

    Home value

    $1,699,300

    $1.61M - $1.78M

    $6,003/mo

    Zestimate® history
    Loading
    Loading...

    Owner options

    List your home for rent

    $6,003/mo

    Rent Zestimate®

    Find your next renter with Zillow Rental Manager. Plus, with online applications, you can quickly screen prospective tenants – for free.

    Learn more

    $6,003/mo

    Rent Zestimate®

    Refinance and save

    $9,852/mo

    Est. payment

    Refinancing to a lower rate could help reduce your monthly payments and save thousands over the life of the loan.

    See today's rates

    $9,852/mo

    Est. payment

    Explore your selling options

    Work with a Zillow partner agent

    Leverage their expertise and Zillow's premium Showcase listings to get your home seen by more buyers.

    Get started

    List with your own agent

    Get your home in front of millions of buyers by listing it on Zillow.

    Learn how to do it

    Sell it yourself

    Take full control of how buyers see your home on Zillow by listing For Sale by Owner (FSBO).

    List your home

    What's special

    Set above street levelIntricate hardwood inlaysBuilt-in breakfast nookFramed by mature landscapingThree bedroomsStunning wood inlay floorsStriking stained-glass accent
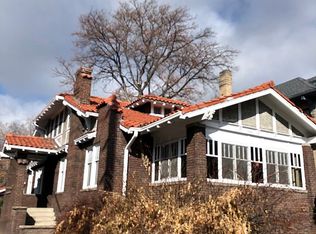
    Welcome to 1409 Columbine Street: a timeless Denver 3story blending historic architecture with thoughtful modern updates. Set above street level and framed by mature landscaping, this home is private but also in one of the city’s most desirable areas, just moments to the Botanic Gardens and ideally positioned between Cheesman and City Parks. The inviting front porch sets the tone with decorative floor tiles showcasing exceptional craftsmanship. Inside, you’re greeted by rich tiger oak doors and woodwork, intricate hardwood inlays, and beautiful original details that bring warmth and character throughout. Glass French doors elegantly separate a 1st floor office space from a spacious living area complete with a turn of the century fireplace and stunning wood inlay floors. From there you are greeted by a grand dinning room complete with a large tiger oak built-in! The expanded kitchen blends function and style with bar seating, a built-in breakfast nook, updated appliances, and finishes that honor the home’s historic roots. A striking stained-glass accent leads to the second floor, featuring three bedrooms, a full bath (beautifully updated), and two bright sunrooms—ideal for a home office, reading retreat, or creative space—plus a deck off the back; perfect for relaxing or enjoying sunsets. To top this floor off it has the often sought after laundry! Atop the home sits the homes Oasis; the Primary En-Suite! The privacy, style, extra seating, natural light, two walk-in closets, a clawfoot tub and a spa worthy shower (with steam) are almost guaranteed to impress!! Outside, the private backyard features fresh sod, inviting seating areas, a detached two-car garage with EV charger. Major upgrades—including a new boiler, sewer line, newer roof, new heating and cooling on the top floor, and water heater. All to provide then next owner with some, much needed, peace of mind. This home is hard to beat; Location-Finishes-Style-Space-Updates!! OPEN HOUSE 28-29th 10-2PM!!

    Zillow last checked:

    Listing updated:

    Listed by:

    Andrew Johnsen 303-503-2116 andrew@mydenverre.com,

    MY Denver Real Estate

    Bought with:

    Kylie Russell, 40037823

    LIV Sotheby's International Realty

    Source: REcolorado as distributed by MLS GRID,MLS#: 4797105MLS Logo

    Facts & features

    Interior

    Bedrooms & bathrooms
    • Bedrooms: 4
    • Bathrooms: 4
    • Full bathrooms: 2
    • 3/4 bathrooms: 1
    • 1/2 bathrooms: 1
    • Main level bathrooms: 1
    Bedroom
    • Features: Primary Suite
    • Level: Upper
    Bedroom
    • Level: Upper
    Bedroom
    • Level: Upper
    Bedroom
    • Level: Upper
    Bathroom
    • Level: Main
    Bathroom
    • Features: En Suite Bathroom
    • Level: Upper
    Bathroom
    • Level: Upper
    Bathroom
    • Level: Basement
    Bonus room
    • Level: Upper
    Bonus room
    • Level: Basement
    Dining room
    • Level: Main
    Family room
    • Level: Main
    Great room
    • Level: Basement
    Kitchen
    • Level: Main
    Laundry
    • Level: Upper
    Laundry
    • Description: Hookups Present, Washer & Dryer Not Installed
    • Level: Basement
    Living room
    • Level: Main
    Office
    • Level: Upper
    Heating
    • Hot Water, Natural Gas
    Cooling
    • Air Conditioning-Room
    Appliances
    • Included: Dishwasher, Disposal, Dryer, Oven, Range, Range Hood, Refrigerator, Washer
    • Laundry: In Unit
    Features
    • Ceiling Fan(s), Eat-in Kitchen, Entrance Foyer, Five Piece Bath, High Ceilings, Kitchen Island, Primary Suite
    • Flooring: Tile, Wood
    • Basement: Full
    • Number of fireplaces: 2
    • Fireplace features: Family Room, Living Room
    Interior area
    • Total structure area: 4,007
    • Total interior livable area: 4,007 sqft
    • Finished area above ground: 2,973
    • Finished area below ground: 827

    Property

    Parking
    • Total spaces: 2
    • Parking features: Garage
    • Garage spaces: 2
    Features
    • Levels: Three Or More
    • Patio & porch: Front Porch
    • Exterior features: Balcony, Garden, Private Yard
    • Fencing: Full
    Lot
    • Size: 4,687 sqft
    • Features: Irrigated, Landscaped, Level
    Details
    • Parcel number: 501208021
    • Zoning: U-RH-3A
    • Special conditions: Standard

    Construction

    Type & style
    • Home type: SingleFamily
    • Architectural style: Denver Square
    • Property subtype: Single Family Residence
    Materials
    • Brick
    • Roof: Composition
    Condition
    • Updated/Remodeled
    • Year built: 1910

    Utilities & green energy

    • Sewer: Public Sewer
    • Water: Public
    • Utilities for property: Electricity Connected, Natural Gas Connected

    Community & neighborhood

    Security
    • Security features: Carbon Monoxide Detector(s), Smoke Detector(s)
    Location
    • Region: Denver
    • Subdivision: Congress Park

    Other

    Other facts
    • Listing terms: Cash,Conventional,FHA,Jumbo,VA Loan
    • Ownership: Individual
    • Road surface type: Paved

    Price history

    DateEventPrice
    7/2/2026Sold$1,700,000-9.3%$424/sqft
    Source: REcolorado as distributed by MLS GRID #4797105 Report a problem
    5/17/2026Pending sale$1,875,000$468/sqft
    Source: REcolorado as distributed by MLS GRID #4797105 Report a problem
    4/23/2026Price change$1,875,000-10.7%$468/sqft
    Source: REcolorado as distributed by MLS GRID #4797105 Report a problem
    3/26/2026Listed for sale$2,100,000+252.9%$524/sqft
    Source: REcolorado as distributed by MLS GRID #4797105 Report a problem
    12/14/2011Listing removed$595,000$148/sqft
    Source: Vicaso #910808 Report a problem
    2/25/2011Listed for sale$595,000+13.3%$148/sqft
    Source: Vicaso #910808 Report a problem
    2/15/2011Sold$525,000-7.1%$131/sqft
    Source: Public Record Report a problem
    11/20/2010Price change$565,000-5%$141/sqft
    Source: Classic City Properties, LLC #948922 Report a problem
    5/30/2010Price change$595,000-1.7%$148/sqft
    Source: Classic City Properties, LLC #887144 Report a problem
    4/20/2010Price change$605,000-3.2%$151/sqft
    Source: Classic City Properties, LLC #887144 Report a problem
    3/13/2010Listed for sale$625,000$156/sqft
    Source: Classic City Properties, LLC #887144 Report a problem
    2/22/2009Listing removed$625,000$156/sqft
    Source: Listhub #736178 Report a problem
    1/26/2009Price change$625,000-5.2%$156/sqft
    Source: Listhub #736178 Report a problem
    8/23/2008Price change$659,000-2.4%$164/sqft
    Source: Listhub #726032 Report a problem
    6/27/2008Price change$675,000-2.9%$168/sqft
    Source: Listhub #726032 Report a problem
    6/10/2008Listed for sale$695,000+97.4%$173/sqft
    Source: Listhub #726032 Report a problem
    5/18/1999Sold$352,000$88/sqft
    Source: Public Record Report a problem

    Public tax history

    YearProperty taxesTax assessment
    2024$7,827 +27%$101,010 -3.5%
    2023$6,162 +3.6%$104,690 +35.1%
    2022$5,948 +9.1%$77,480 -2.8%
    2021$5,451 +2.9%$79,710 +8.5%
    2020$5,298 +20.2%$73,467 -0.7%
    2019$4,407 $73,980 +29.9%
    2018$4,407 +0.3%$56,970
    2017$4,394 +37%$56,970 +31%
    2016$3,207 -3.5%$43,480 +5.9%
    2015$3,323 0%$41,050 +2.6%
    2014$3,324 -9.6%$40,010
    2013$3,678 +17.9%$40,010 -8.5%
    2012$3,120 +8.4%$43,750 +0.5%
    2011$2,877 +2.2%$43,550 +0.8%
    2010$2,814 +3.6%$43,200
    2009$2,717 -0.2%$43,200 +6.2%
    2008$2,722 +7.8%$40,690
    2007$2,524 +4.6%$40,690 +7.9%
    2006$2,412 +4.2%$37,700 +3.5%
    2005$2,315 +9.5%$36,440 -1.4%
    2003$2,115 +1.9%$36,940 +4.5%
    2002$2,076 $35,340 +67.8%
    2001-- $21,060

    Find assessor info on the county website

    Neighborhood: Congress Park

    Nearby schools

    GreatSchools rating
    Schools provided by the listing agent
    • Elementary: Teller
    • Middle: Morey
    • High: East
    • District: Denver 1

    Source: REcolorado as distributed by MLS GRID. This data may not be complete. We recommend contacting the local school district to confirm school assignments for this home.

    Get a cash offer in 3 minutes
    Find out how much your home could sell for in as little as 3 minutes with a no-obligation cash offer.
    Estimated market value
    $1,699,300
    Get a cash offer in 3 minutes
    Find out how much your home could sell for in as little as 3 minutes with a no-obligation cash offer.
    Estimated market value
    $1,699,300