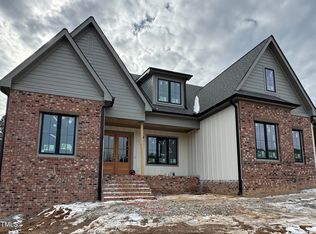
SILVER PARADE OF HOMES WINNER! Welcome to Aubrie Place! This custom-built home by Haven Homes features 4-bedrooms nestled on a large, flat, and secluded lot within our small subdivision. This property offers the perfect blend of privacy and community, surrounded by a natural wooded buffer. Step outside to a spacious back porch and a dedicated grilling deck, perfect for outdoor entertaining. Inside, the home boasts a gourmet kitchen with a separate scullery, a formal dining room for special occasions, and multiple spaces for leisure, including a large recreation room and a dedicated game room. Come check it out!
Sold for $869,900
$869,900
1409 Cottondale Ln, Wake Forest, NC 27587
4beds
3,142sqft
Single Family Residence, Residential
Built in 2025
0.71 Acres Lot
$870,000 Zestimate®
$277/sqft
$3,265 Estimated rent
Home value
$870,000
$818,000 - $931,000
$3,265/mo
Zestimate® history
Owner options
List your home for rent
$3,265/mo
Rent Zestimate®
Find your next renter with Zillow Rental Manager. Plus, with online applications, you can quickly screen prospective tenants – for free.
$3,265/mo
Rent Zestimate®
Refinance and save
$6,406/mo
Est. payment
Refinancing to a lower rate could help reduce your monthly payments and save thousands over the life of the loan.
$6,406/mo
Est. payment
Explore your selling options
Work with a Zillow partner agent
Leverage their expertise and Zillow's premium Showcase listings to get your home seen by more buyers.
Get startedList with your own agent
Get your home in front of millions of buyers by listing it on Zillow.
Learn how to do itSell it yourself
Take full control of how buyers see your home on Zillow by listing For Sale by Owner (FSBO).
List your homeWhat's special
Large recreation roomGourmet kitchenDedicated game roomNatural wooded bufferDedicated grilling deckFormal dining roomSeparate scullery
Zillow last checked:
Listing updated:
Listed by:
Lindsey Sigmon Ewing 828-439-3782,
Julie Wright Realty Group LLC,
Janelle Dickens 919-771-4093,
Julie Wright Realty Group LLC
Bought with:
Tania Tinsley Little, 260936
EXP Realty LLC
Philip Little, 267256
EXP Realty LLC
Source: Doorify MLS,MLS#: 10113394
Facts & features
Interior
Bedrooms & bathrooms
- Bedrooms: 4
- Bathrooms: 3
- Full bathrooms: 3
Heating
- Gas Pack
Cooling
- Central Air
Features
- Flooring: Carpet, Vinyl, Tile
- Basement: Crawl Space
Interior area
- Total structure area: 3,142
- Total interior livable area: 3,142 sqft
- Finished area above ground: 3,142
- Finished area below ground: 0
Property
Parking
- Total spaces: 2
- Parking features: Garage - Attached
- Attached garage spaces: 2
Features
- Levels: One and One Half
- Stories: 1.5
- Has view: Yes
Lot
- Size: 0.71 Acres
Details
- Parcel number: 182400567706
- Special conditions: Standard
Construction
Type & style
- Home type: SingleFamily
- Architectural style: Craftsman
- Property subtype: Single Family Residence, Residential
Materials
- Fiber Cement, HardiPlank Type, Stone Veneer
- Foundation: Block
- Roof: Shingle
Condition
- New construction: Yes
- Year built: 2025
- Major remodel year: 2025
Utilities & green energy
- Sewer: Septic Tank
- Water: Well
Community & HOA
Community
- Subdivision: Aubrie Place
HOA
- Has HOA: Yes
- Services included: Maintenance Structure, Storm Water Maintenance
- HOA fee: $1,200 annually
Location
- Region: Wake Forest
Financial & listing details
- Price per square foot: $277/sqft
- Tax assessed value: $90,000
- Annual tax amount: $654
- Date on market: 8/1/2025
Price history
| Date | Event | Price |
|---|---|---|
| 5/28/2026 | Sold | $869,900$277/sqft |
Source:  Doorify MLS #10113394 Report a problem Doorify MLS #10113394 Report a problem | ||
| 4/7/2026 | Pending sale | $869,900$277/sqft |
Source: Doorify MLS #10113394 Report a problem | ||
| 3/10/2026 | Price change | $869,900-2.2%$277/sqft |
Source: Doorify MLS #10113394 Report a problem | ||
| 8/11/2025 | Price change | $889,900+2.3%$283/sqft |
Source: Doorify MLS #10113394 Report a problem | ||
| 8/1/2025 | Listed for sale | $869,900+590.4%$277/sqft |
Source: Doorify MLS #10113394 Report a problem | ||
| 2/10/2025 | Sold | $126,000$40/sqft |
Source: Public Record Report a problem | ||
Public tax history
| Year | Property taxes | Tax assessment |
|---|---|---|
| 2025 | $654 | $90,000 |
Find assessor info on the county website
Neighborhood: 27587
Nearby homes
- $882,50020 Acres1169 Woodland Church Rd, Wake Forest, NC 27587Sold

- $950,0004 bd3 ba3.6k sqft1401 Cottondale Ln, Wake Forest, NC 27587Sold
- $97,0002 bd2 ba1.6k sqft1161 Woodland Church Rd, Wake Forest, NC 27587Sold
- $864,2003 bd2 ba2.2k sqft1174 Woodland Church Rd, Wake Forest, NC 27587Off Market
- $366,400-- bd2 ba1.4k sqft1182 Woodland Church Rd, Wake Forest, NC 27587Off Market
- $882,5004 bd4 ba3.5k sqft3803 Bennett Grove Dr, Wake Forest, NC 27587Sold
- $529,500-- bd2 ba1.2k sqft1166 Woodland Church Rd, Wake Forest, NC 27587Off Market
- $181,6003 bd1 ba1.3k sqft1188 Woodland Church Rd, Wake Forest, NC 27587Off Market
Nearby schools
GreatSchools rating
- 7/10Tar River Elementary SchoolGrades: PK-5Distance: 5.3 mi
- 4/10G C Hawley MiddleGrades: 6-8Distance: 6.8 mi
- 4/10South Granville High SchoolGrades: 9-12Distance: 6.6 mi
Schools provided by the listing agent
- Elementary: Granville - Tar River Elementary
- Middle: Granville - G C Hawley
- High: Granville - S Granville
Source: Doorify MLS. This data may not be complete. We recommend contacting the local school district to confirm school assignments for this home.
Get a cash offer in 3 minutes
Find out how much your home could sell for in as little as 3 minutes with a no-obligation cash offer.
Estimated market value
$870,000
Get a cash offer in 3 minutes
Find out how much your home could sell for in as little as 3 minutes with a no-obligation cash offer.
Estimated market value
$870,000
- North Carolina
- Granville County
- Wake Forest
- 27587
- 1409 Cottondale Ln
Nearby cities
Nearby zip codes
Other Wake Forest Topics
