Welcome to 1409 Council! This property has been loved by the same family for decades, and so many great memories were made here. This bungalow is in an established, close-knit neighborhood with tree lined streets. There are three bedrooms on the main floor, and two (possibly three) bedrooms upstairs on the second floor. The second floor has an abundance of storage options (see floor plan pictures) and additional storage can be found in the unfinished basement and 2.5 car garage. A second bathroom is also in the basement. The kitchen appliances in the home are included in the sale of the property. The front porch has been converted into a three-seasons room, which is perfect for relaxing and expanding the entertaining space the home offers. The ceilings in several rooms on the main floor have been recently painted, and the sellers have taken great care to make the home tidy and clean so you can move in comfortably and easily. The city has already issued the certificate of occupancy, so buyers will have peace of mind.
Sold for $124,000
$124,000
1409 Council Ave, Lincoln Park, MI 48146
5beds
1,098sqft
Single Family Residence
Built in 1938
3,920 Square Feet Lot
$154,700 Zestimate®
$113/sqft
$1,902 Estimated rent
Home value
$154,700
$139,000 - $170,000
$1,902/mo
Zestimate® history
Owner options
List your home for rent
$1,902/mo
Rent Zestimate®
Find your next renter with Zillow Rental Manager. Plus, with online applications, you can quickly screen prospective tenants – for free.
$1,902/mo
Rent Zestimate®
Refinance and save
$713/mo
Est. payment
Refinancing to a lower rate could help reduce your monthly payments and save thousands over the life of the loan.
$713/mo
Est. payment
Explore your selling options
Work with a Zillow partner agent
Leverage their expertise and Zillow's premium Showcase listings to get your home seen by more buyers.
Get startedList with your own agent
Get your home in front of millions of buyers by listing it on Zillow.
Learn how to do itSell it yourself
Take full control of how buyers see your home on Zillow by listing For Sale by Owner (FSBO).
List your homeWhat's special
Close - knit neighborhoodTree lined streetsFront porchKitchen appliances
Zillow last checked:
Listing updated:
Listed by:
Paula Warren 734-671-2280,
Island Realty - KW Advantage
Bought with:
Karen Payne, 6502369570
Berkshire Hathaway HomeServices Kee Realty Browns
Source: Realcomp II,MLS#: 20240014996
Facts & features
Interior
Bedrooms & bathrooms
- Bedrooms: 5
- Bathrooms: 2
- Full bathrooms: 2
Heating
- Forced Air, Natural Gas
Cooling
- Ceiling Fans, Central Air
Appliances
- Included: Free Standing Gas Oven, Free Standing Refrigerator
Features
- Basement: Unfinished
- Has fireplace: No
Interior area
- Total interior livable area: 1,098 sqft
- Finished area above ground: 1,098
Property
Parking
- Total spaces: 4.5
- Parking features: Twoand Half Car Garage, Two Car Garage, Alley Access, Detached, Electricityin Garage, Garage Faces Rear
- Garage spaces: 4.5
Features
- Levels: Two
- Stories: 2
- Entry location: GroundLevelwSteps
- Patio & porch: Enclosed, Porch
- Exterior features: Lighting
- Pool features: None
- Fencing: Back Yard,Fenced,Fencing Allowed
Lot
- Size: 3,920 Square Feet
- Dimensions: 32.00 x 124.50
Details
- Parcel number: 45003090039000
- Special conditions: Short Sale No,Standard
Construction
Type & style
- Home type: SingleFamily
- Architectural style: Bungalow
- Property subtype: Single Family Residence
Materials
- Aluminum Siding
- Foundation: Basement, Block
- Roof: Asphalt
Condition
- New construction: No
- Year built: 1938
Utilities & green energy
- Sewer: Public Sewer
- Water: Public
Community & HOA
Community
- Subdivision: MUNICIPAL PARK SUB
HOA
- Has HOA: No
Location
- Region: Lincoln Park
Financial & listing details
- Price per square foot: $113/sqft
- Tax assessed value: $26,560
- Annual tax amount: $1,416
- Date on market: 3/9/2024
- Cumulative days on market: 20 days
- Listing agreement: Exclusive Right To Sell
- Listing terms: Cash,Conventional
- Exclusions: Exclusion(s) Do Not Exist
Price history
| Date | Event | Price |
|---|---|---|
| 5/29/2024 | Sold | $124,000-17.3%$113/sqft |
Source:  Realcomp II #20240014996 Report a problem Realcomp II #20240014996 Report a problem | ||
| 3/29/2024 | Pending sale | $150,000$137/sqft |
Source: Realcomp II #20240014996 Report a problem | ||
| 3/9/2024 | Listed for sale | $150,000$137/sqft |
Source: Realcomp II #20240014996 Report a problem | ||
Public tax history
| Year | Property taxes | Tax assessment |
|---|---|---|
| 2025 | -- | $52,600 +6.9% |
| 2024 | -- | $49,200 +21.5% |
| 2023 | -- | $40,500 +6.6% |
| 2022 | -- | $38,000 +37.2% |
| 2021 | -- | $27,700 |
| 2020 | $1,318 | $27,700 +4.9% |
| 2019 | -- | $26,400 +13.8% |
| 2018 | -- | $23,200 +1.8% |
| 2017 | -- | $22,800 |
| 2016 | $1,449 | $22,800 +1.8% |
| 2015 | $1,449 -39.1% | $22,400 -10% |
| 2013 | $2,380 +64.3% | $24,900 -3.1% |
| 2012 | $1,449 | $25,700 -25.9% |
| 2010 | -- | $34,700 -18% |
| 2009 | -- | $42,300 -8.8% |
| 2008 | -- | $46,400 +14% |
| 2007 | -- | $40,700 +5.7% |
| 2005 | $894 | $38,500 +2.9% |
| 2003 | -- | $37,400 +67.9% |
| 2001 | -- | $22,275 +3.2% |
| 2000 | $1,082 | $21,585 |
Find assessor info on the county website
Neighborhood: 48146
Nearby homes
- $98,9002 bd1 ba850 sqft1405 Council Ave, Lincoln Park, MI 48146Off Market
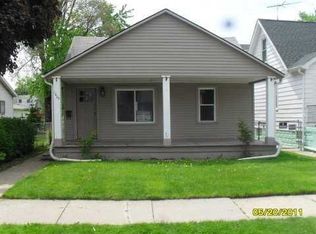
- $128,1003 bd1 ba858 sqft1415 Council Ave, Lincoln Park, MI 48146Off Market
- $196,8005 bd2 ba1.4k sqft1385 Council Ave, Lincoln Park, MI 48146Off Market
- $143,3003 bd2 ba1.1k sqft1427 Council Ave, Lincoln Park, MI 48146Off Market
- $103,800-- bd1 ba816 sqft1420 Montie Rd, Lincoln Park, MI 48146Off Market
- $99,3003 bd1 ba1k sqft1416 Montie Rd, Lincoln Park, MI 48146Off Market
- $151,900-- bd2 ba1.6k sqft1381 Council Ave, Lincoln Park, MI 48146Off Market
- $83,500-- bd1 ba720 sqft1424 Montie Rd, Lincoln Park, MI 48146Off Market
Nearby schools
GreatSchools rating
- 6/10Lafayette SchoolGrades: PK-5Distance: 0.4 mi
- 5/10Lincoln Park Middle SchoolGrades: 6-8Distance: 1.4 mi
- 5/10Lincoln Park High SchoolGrades: 9-12Distance: 1.4 mi
Get a cash offer in 3 minutes
Find out how much your home could sell for in as little as 3 minutes with a no-obligation cash offer.
Estimated market value
$154,700
Get a cash offer in 3 minutes
Find out how much your home could sell for in as little as 3 minutes with a no-obligation cash offer.
Estimated market value
$154,700
- Michigan
- Wayne County
- Lincoln Park
- 48146
- 1409 Council Ave
Nearby cities
Nearby zip codes
Other Lincoln Park Topics
