Stunning two-story home on a large corner lot, directly across from a serene greenbelt and historic Hedrick House. This 3-bed, 2.5-bath gem offers style and functionality with rear-entry garage and spacious layout. Enjoy a backyard oasis featuring a sparkling pool, lush landscaping, rock water feature, stone patio, and 8-ft privacy fence—perfect for entertaining. Inside, you'll find gorgeous wood floors, ceramic tile in wet areas, and two dry stack stone fireplaces—one in the living room and a pass-through in the luxurious primary suite. The owner’s retreat boasts a barn door entry, dual vanities with granite, fireplace, window seat, oversized shower, and massive walk-in closet. Split-level entry with wood staircase creates a grand welcome. Additional highlights include solar panels, sprinkler system, gas logs, and a long driveway with rear 2-car garage. Zoned for Lewisville ISD. Truly a must-see!
Sold
Price Unknown
1409 Creekview Dr, Lewisville, TX 75067
3beds
1,638sqft
Single Family Residence
Built in 1995
6,098 Square Feet Lot
$-- Zestimate®
$--/sqft
$2,728 Estimated rent
Home value
Not available
Estimated sales range
Not available
$2,728/mo
Zestimate® history
Owner options
List your home for rent
$2,728/mo
Rent Zestimate®
Find your next renter with Zillow Rental Manager. Plus, with online applications, you can quickly screen prospective tenants – for free.
$2,728/mo
Rent Zestimate®
Refinance and save
Refinancing to a lower rate could help reduce your monthly payments and save thousands over the life of the loan.
Explore your selling options
Work with a Zillow partner agent
Leverage their expertise and Zillow's premium Showcase listings to get your home seen by more buyers.
Get startedList with your own agent
Get your home in front of millions of buyers by listing it on Zillow.
Learn how to do itSell it yourself
Take full control of how buyers see your home on Zillow by listing For Sale by Owner (FSBO).
List your homeWhat's special
Zillow last checked:
Listing updated:
Listed by:
Brooke Hunt 0360030 214-808-1537,
Keller Williams Realty-FM 972-874-1905,
Michael Hunt 0490168 214-793-4868,
Keller Williams Realty-FM
Bought with:
Ivana Flex
The Ashton Agency
Source: NTREIS,MLS#: 20981686
Facts & features
Interior
Bedrooms & bathrooms
- Bedrooms: 3
- Bathrooms: 3
- Full bathrooms: 2
- 1/2 bathrooms: 1
Primary bedroom
- Features: Ceiling Fan(s), Dual Sinks, En Suite Bathroom, Fireplace, Separate Shower, Walk-In Closet(s)
- Level: Second
- Dimensions: 15 x 12
Bedroom
- Features: Ceiling Fan(s)
- Level: Second
- Dimensions: 11 x 9
Bedroom
- Features: Ceiling Fan(s)
- Level: Second
- Dimensions: 10 x 9
Primary bathroom
- Features: Dual Sinks, En Suite Bathroom, Granite Counters
- Level: Second
- Dimensions: 11 x 7
Dining room
- Level: First
- Dimensions: 10 x 8
Kitchen
- Features: Built-in Features, Eat-in Kitchen
- Level: First
- Dimensions: 16 x 12
Living room
- Features: Ceiling Fan(s), Fireplace
- Level: First
- Dimensions: 18 x 15
Utility room
- Features: Utility Room
- Level: First
- Dimensions: 6 x 6
Heating
- Central, Natural Gas
Cooling
- Central Air, Ceiling Fan(s), Electric
Appliances
- Included: Some Gas Appliances, Built-In Gas Range, Dishwasher, Gas Cooktop, Disposal, Gas Oven, Gas Range, Gas Water Heater, Microwave, Plumbed For Gas
- Laundry: Washer Hookup, Electric Dryer Hookup
Features
- Cable TV, Vaulted Ceiling(s), Walk-In Closet(s)
- Flooring: Carpet, Ceramic Tile, Simulated Wood
- Windows: Shutters, Window Coverings
- Has basement: No
- Number of fireplaces: 2
- Fireplace features: Bedroom, Bath, Gas Log, Gas Starter, Living Room, Primary Bedroom, See Through
Interior area
- Total interior livable area: 1,638 sqft
Property
Parking
- Total spaces: 2
- Parking features: Alley Access, Door-Single, Driveway, Garage, Garage Door Opener, Garage Faces Rear
- Attached garage spaces: 2
- Has uncovered spaces: Yes
Features
- Levels: Two
- Stories: 2
- Patio & porch: Rear Porch, Deck
- Exterior features: Private Yard
- Pool features: Fenced, Gunite, In Ground, Pool, Waterfall, Water Feature
- Fencing: Wood
Lot
- Size: 6,098 Square Feet
- Features: Corner Lot, Landscaped, Subdivision, Sprinkler System
Details
- Parcel number: R175126
Construction
Type & style
- Home type: SingleFamily
- Architectural style: Traditional,Detached
- Property subtype: Single Family Residence
Materials
- Brick
- Foundation: Slab
- Roof: Composition
Condition
- Year built: 1995
Utilities & green energy
- Electric: Photovoltaics Seller Owned
- Sewer: Public Sewer
- Water: Public
- Utilities for property: Sewer Available, Water Available, Cable Available
Green energy
- Energy generation: Solar
Community & HOA
Community
- Features: Trails/Paths, Curbs
- Security: Security System Owned
- Subdivision: Creekview Village Ph 4
HOA
- Has HOA: No
Location
- Region: Lewisville
Financial & listing details
- Tax assessed value: $387,814
- Annual tax amount: $6,781
- Date on market: 6/27/2025
- Cumulative days on market: 35 days
- Listing terms: Cash,Conventional,FHA,VA Loan
Price history
| Date | Event | Price |
|---|---|---|
| 9/3/2025 | Sold | -- |
Source: NTREIS #20981686 Report a problem | ||
| 8/15/2025 | Pending sale | $415,000$253/sqft |
Source: NTREIS #20981686 Report a problem | ||
| 8/1/2025 | Contingent | $415,000$253/sqft |
Source: NTREIS #20981686 Report a problem | ||
| 6/27/2025 | Listed for sale | $415,000+59.7%$253/sqft |
Source: NTREIS #20981686 Report a problem | ||
| 8/31/2017 | Sold | -- |
Source: Agent Provided Report a problem | ||
| 8/3/2017 | Listed for sale | $259,900+36.9%$159/sqft |
Source: KELLER WILLIAMS REALTY DENTON #13664537 Report a problem | ||
| 8/22/2014 | Listing removed | $189,900$116/sqft |
Source: Sackborn Corp, LLC #12194877 Report a problem | ||
| 8/8/2014 | Listed for sale | $189,900+9.8%$116/sqft |
Source: Sackborn Corp, LLC #12194877 Report a problem | ||
| 3/7/2011 | Listing removed | $1,475$1/sqft |
Source: Infinity Commercial #11546197 Report a problem | ||
| 2/20/2011 | Listed for rent | $1,475$1/sqft |
Source: Infinity Residential RRE #11546197 Report a problem | ||
| 5/12/2008 | Listing removed | $172,900$106/sqft |
Source: Visual Tour #10959815 Report a problem | ||
| 4/16/2008 | Price change | $172,900-1.1%$106/sqft |
Source: Visual Tour #10959815 Report a problem | ||
| 3/13/2008 | Listed for sale | $174,900$107/sqft |
Source: Visual Tour #10959815 Report a problem | ||
Public tax history
| Year | Property taxes | Tax assessment |
|---|---|---|
| 2025 | $5,107 -9.7% | $387,814 -1.2% |
| 2024 | $5,654 +9.9% | $392,417 +8.6% |
| 2023 | $5,145 -10.2% | $361,446 +10% |
| 2022 | $5,730 +2.5% | $328,587 +10% |
| 2021 | $5,591 +5.2% | $298,715 +6.3% |
| 2020 | $5,316 +1.1% | $280,990 +0.8% |
| 2019 | $5,257 +4.6% | $278,711 +7.2% |
| 2018 | $5,028 +16.9% | $259,994 +12% |
| 2017 | $4,300 | $232,222 +13.7% |
| 2016 | $4,300 +13.2% | $204,313 +8.6% |
| 2015 | $3,799 | $188,071 +8.2% |
| 2014 | $3,799 | $173,822 +10% |
| 2013 | $3,799 | $157,987 +2.9% |
| 2012 | -- | $153,585 -7.1% |
| 2011 | -- | $165,388 +0.6% |
| 2010 | -- | $164,388 -0.1% |
| 2009 | -- | $164,530 -3.5% |
| 2007 | $3,726 +10.9% | $170,580 +16.5% |
| 2005 | $3,359 | $146,434 +0.5% |
| 2004 | -- | $145,653 -3.8% |
| 2003 | -- | $151,431 +9.5% |
| 2002 | -- | $138,254 +4.2% |
| 2001 | -- | $132,684 |
Find assessor info on the county website
Neighborhood: Creekview Village
Nearby homes
- $349,2003 bd2 ba1.5k sqft1411 Creekview Dr, Lewisville, TX 75067Off Market
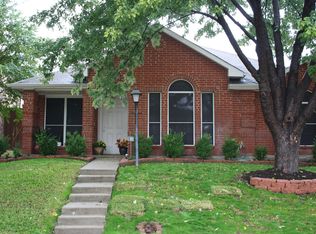
- $424,3003 bd3 ba2.5k sqft1413 Creekview Dr, Lewisville, TX 75067Off Market
- $342,5003 bd2 ba1.5k sqft1415 Creekview Dr, Lewisville, TX 75067Off Market
- $366,8003 bd2 ba1.6k sqft1410 Creekview Dr, Lewisville, TX 75067Off Market
- $393,1003 bd3 ba2.5k sqft1424 Creekview Dr, Lewisville, TX 75067Off Market
- $--3 bd2 ba1.5k sqft1412 Creekview Dr, Lewisville, TX 75067Sold
- $317,9003 bd2 ba1.4k sqft1414 Creekview Dr, Lewisville, TX 75067Off Market
- $345,3003 bd2 ba1.5k sqft1419 Creekview Dr, Lewisville, TX 75067Off Market
Nearby schools
GreatSchools rating
- 6/10Marjory Vickery Elementary SchoolGrades: PK-5Distance: 0.4 mi
- 4/10Hedrick Middle SchoolGrades: 6-8Distance: 0.6 mi
- 3/10Lewisville High SchoolGrades: 9-12Distance: 1.3 mi
Schools provided by the listing agent
- Elementary: Vickery
- Middle: Hedrick
- High: Lewisville-Harmon
- District: Lewisville ISD
Source: NTREIS. This data may not be complete. We recommend contacting the local school district to confirm school assignments for this home.
- Texas
- Denton County
- Lewisville
- 75067
- Creekview Village
- 1409 Creekview Dr
