Welcome to 1409 Crowley Road, an extraordinary 4,558 sq. ft. estate on .79 acres in the prestigious Interlochen neighborhood. This rare property blends luxury, comfort, and entertainment with a resort-like atmosphere perfect for everyday living or hosting unforgettable gatherings.
Inside, you’ll find 4 spacious bedrooms, 3 full baths, and 2 half baths, complemented by designer finishes and custom upgrades throughout. The gourmet kitchen boasts, dual islands, Wolf 6-burner dual oven range, Sub-Zero refrigerator, Asko dishwasher, and undercounter microwave, opening to the dining room with custom cabinetry. A wine room that offers storage for 1000+ bottles with a refrigerated glass enclosure, while the great room stuns with wood-beamed ceilings, wet bar, and accordion doors that expand seamlessly to the outdoors. The media room features surround sound, a Samsung Frame TV, and a fireplace for cozy movie nights.
Step outside to your private paradise—pool with water fountains, raised spa, gas-fueled copper fire pit, bocce ball and sport court (convertible for pickleball or volleyball). The backyard is fully fenced with a drive-through gate to a separate 3-car garage and workstation. An impressive 736 sq. ft. outdoor cabana includes a half bath, wood-burning fireplace, DCS built-in grill, freestanding 6-burner range, refrigerator, ice maker, dedicated tankless water heater, and so much more! Comfort is elevated with 3 remote-controlled heaters and retractable awnings for year-round enjoyment.
Additional highlights include a total of 7 Samsung TVs, extensive technology infrastructure, 3 tankless water heaters in the main home, and a total of 5 garage spaces.
This is more than a home, it’s a lifestyle. MULTIPLE OFFERS RECEIVED-OFFER DEADLINE SUNDAY SEPT 7, 2025 BY 8 PM CST
Sold
Price Unknown
1409 Crowley Rd, Arlington, TX 76012
4beds
4,557sqft
Single Family Residence
Built in 1975
0.79 Acres Lot
$1,482,900 Zestimate®
$--/sqft
$5,347 Estimated rent
Home value
$1,482,900
$1.36M - $1.60M
$5,347/mo
Zestimate® history
Owner options
List your home for rent
$5,347/mo
Rent Zestimate®
Find your next renter with Zillow Rental Manager. Plus, with online applications, you can quickly screen prospective tenants – for free.
$5,347/mo
Rent Zestimate®
Refinance and save
Refinancing to a lower rate could help reduce your monthly payments and save thousands over the life of the loan.
Explore your selling options
Work with a Zillow partner agent
Leverage their expertise and Zillow's premium Showcase listings to get your home seen by more buyers.
Get startedList with your own agent
Get your home in front of millions of buyers by listing it on Zillow.
Learn how to do itSell it yourself
Take full control of how buyers see your home on Zillow by listing For Sale by Owner (FSBO).
List your homeWhat's special
Wood-burning fireplaceDesigner finishesAsko dishwasherOutdoor cabanaGas-fueled copper fire pitDcs built-in grillRetractable awnings
Zillow last checked:
Listing updated:
Listed by:
Karol-Ann Mozjesik 0580449 214-693-6034,
Compass RE Texas, LLC 682-226-6938
Bought with:
Angela LaBounty
Compass RE Texas, LLC
Source: NTREIS,MLS#: 21049980
Facts & features
Interior
Bedrooms & bathrooms
- Bedrooms: 4
- Bathrooms: 5
- Full bathrooms: 3
- 1/2 bathrooms: 2
Primary bedroom
- Features: Closet Cabinetry, Ceiling Fan(s), En Suite Bathroom, Walk-In Closet(s)
- Level: First
- Dimensions: 15 x 19
Bedroom
- Features: Ceiling Fan(s)
- Level: First
- Dimensions: 15 x 21
Bedroom
- Features: Ceiling Fan(s)
- Level: First
- Dimensions: 11 x 15
Bedroom
- Features: Ceiling Fan(s)
- Level: First
- Dimensions: 11 x 15
Primary bathroom
- Features: Built-in Features, Dual Sinks, En Suite Bathroom, Hollywood Bath, Separate Shower
- Level: First
- Dimensions: 13 x 19
Dining room
- Level: First
- Dimensions: 14 x 20
Family room
- Features: Fireplace
- Level: First
- Dimensions: 17 x 38
Other
- Features: Built-in Features
- Level: First
- Dimensions: 5 x 8
Other
- Features: Built-in Features, Dual Sinks, Jack and Jill Bath
- Level: First
- Dimensions: 7 x 12
Half bath
- Level: First
- Dimensions: 7 x 6
Kitchen
- Features: Breakfast Bar, Built-in Features, Eat-in Kitchen, Kitchen Island, Pantry, Stone Counters
- Level: First
- Dimensions: 21 x 20
Laundry
- Features: Built-in Features
- Level: First
- Dimensions: 9 x 8
Living room
- Features: Fireplace
- Level: First
- Dimensions: 18 x 21
Living room
- Level: First
- Dimensions: 13 x 12
Other
- Features: Built-in Features
- Level: First
- Dimensions: 3 x 12
Heating
- Central, Fireplace(s), Natural Gas, Zoned
Cooling
- Central Air, Ceiling Fan(s), Electric, Zoned
Appliances
- Included: Some Gas Appliances, Built-In Gas Range, Built-In Refrigerator, Dishwasher, Electric Water Heater, Gas Cooktop, Disposal, Gas Water Heater, Microwave, Plumbed For Gas, Refrigerator, Tankless Water Heater, Wine Cooler
- Laundry: Washer Hookup, Dryer Hookup, Laundry in Utility Room
Features
- Built-in Features, Chandelier, Dry Bar, Decorative/Designer Lighting Fixtures, Eat-in Kitchen, High Speed Internet, Kitchen Island, Open Floorplan, Pantry, Cable TV, Vaulted Ceiling(s), Walk-In Closet(s), Wired for Sound
- Flooring: Carpet, Ceramic Tile, Stone, Tile, Travertine
- Windows: Window Coverings
- Has basement: No
- Number of fireplaces: 3
- Fireplace features: Family Room, Gas Log, Living Room, Outside, Wood Burning
Interior area
- Total interior livable area: 4,557 sqft
Property
Parking
- Total spaces: 5
- Parking features: Additional Parking, Covered, Driveway, Epoxy Flooring, Enclosed, Garage, Garage Door Opener, Kitchen Level, Lighted, Oversized, Paved, Private, Garage Faces Rear, Garage Faces Side, Storage
- Attached garage spaces: 5
- Has uncovered spaces: Yes
Features
- Levels: One
- Stories: 1
- Patio & porch: Patio, Covered
- Exterior features: Basketball Court, Built-in Barbecue, Barbecue, Gas Grill, Lighting, Outdoor Grill, Outdoor Kitchen, Outdoor Living Area, Private Entrance, Private Yard, Rain Gutters, Sport Court, Fire Pit
- Has private pool: Yes
- Pool features: In Ground, Outdoor Pool, Pool, Private, Waterfall, Water Feature
- Has spa: Yes
- Spa features: Hot Tub
- Fencing: Back Yard,Fenced,High Fence,Privacy
Lot
- Size: 0.79 Acres
- Features: Back Yard, Corner Lot, Lawn, Landscaped, Many Trees, Subdivision, Sprinkler System
Details
- Parcel number: 01430971
- Other equipment: Other
Construction
Type & style
- Home type: SingleFamily
- Architectural style: Traditional,Detached
- Property subtype: Single Family Residence
Materials
- Roof: Composition
Condition
- Year built: 1975
Utilities & green energy
- Sewer: Public Sewer
- Water: Public
- Utilities for property: Electricity Available, Electricity Connected, Natural Gas Available, Sewer Available, Underground Utilities, Water Available, Cable Available
Community & HOA
Community
- Features: Curbs, Putting Green
- Security: Security System Owned, Security System, Carbon Monoxide Detector(s), Fire Alarm, Smoke Detector(s)
- Subdivision: Interlochen Estates Add
HOA
- Has HOA: No
Location
- Region: Arlington
Financial & listing details
- Tax assessed value: $783,317
- Annual tax amount: $17,751
- Date on market: 9/5/2025
- Cumulative days on market: 2 days
- Listing terms: Cash,Conventional,VA Loan
- Exclusions: Exterior backyard pots and planters, primary bed sconces pictured, seller will provide comparable replacement.
- Electric utility on property: Yes
Price history
| Date | Event | Price |
|---|---|---|
| 9/22/2025 | Sold | -- |
Source: NTREIS #21049980 Report a problem | ||
| 9/13/2025 | Pending sale | $1,400,000$307/sqft |
Source: NTREIS #21049980 Report a problem | ||
| 9/8/2025 | Contingent | $1,400,000$307/sqft |
Source: NTREIS #21049980 Report a problem | ||
| 9/5/2025 | Listed for sale | $1,400,000$307/sqft |
Source: NTREIS #21049980 Report a problem | ||
Public tax history
| Year | Property taxes | Tax assessment |
|---|---|---|
| 2025 | $17,125 -3.5% | $783,317 -3.6% |
| 2024 | $17,751 +12.5% | $812,180 +13.6% |
| 2023 | $15,777 -4.9% | $715,000 +7.2% |
| 2022 | $16,589 +22.5% | $667,000 +26.3% |
| 2021 | $13,546 -1.3% | $528,255 |
| 2020 | $13,725 +3.5% | $528,255 |
| 2019 | $13,266 -6.3% | $528,255 -3.1% |
| 2018 | $14,159 +9.2% | $545,016 +10% |
| 2017 | $12,963 +20.2% | $495,354 +22.2% |
| 2016 | $10,785 +27.3% | $405,219 +17.1% |
| 2015 | $8,473 | $345,906 -9.5% |
| 2014 | $8,473 | $382,100 +14.9% |
| 2013 | -- | $332,600 +6.9% |
| 2012 | -- | $311,000 |
| 2011 | -- | $311,000 -0.2% |
| 2010 | -- | $311,700 -4.8% |
| 2009 | -- | $327,300 -8.2% |
| 2008 | -- | $356,500 |
| 2007 | -- | $356,500 |
| 2006 | -- | $356,500 |
| 2005 | -- | $356,500 +2% |
| 2004 | -- | $349,485 |
| 2003 | -- | $349,485 +25.3% |
| 2002 | -- | $279,000 +4% |
| 2001 | -- | $268,300 |
| 2000 | -- | $268,300 |
Find assessor info on the county website
Neighborhood: West
Nearby homes
- $451,4003 bd2 ba2.9k sqft1405 Crowley Rd, Arlington, TX 76012Off Market
- $415,1004 bd2 ba3k sqft1401 Crowley Rd, Arlington, TX 76012Off Market
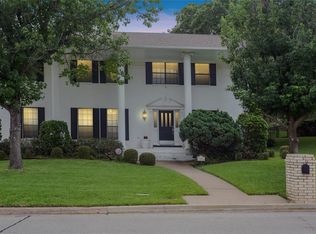
- $402,0004 bd3 ba2.2k sqft1500 Waltham Ct, Arlington, TX 76012Off Market
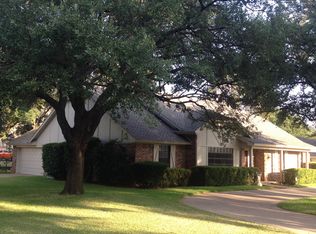
- $--3 bd2 ba2.2k sqft2806 Westwood Dr, Arlington, TX 76012Sold
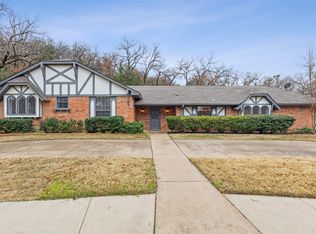
- $61,800-- bd-- ba-- sqft1405 Shoreham Ct, Arlington, TX 76012Off Market
- $749,5005 bd4 ba4.3k sqft1501 Crowley Rd, Arlington, TX 76012Off Market
- $443,9004 bd3 ba3k sqft1307 Crowley Rd, Arlington, TX 76012Off Market
- $523,6003 bd4 ba3.2k sqft1501 Waltham Ct, Arlington, TX 76012Off Market
Nearby schools
GreatSchools rating
- 3/10Pope Elementary SchoolGrades: PK-6Distance: 0.7 mi
- 5/10Shackelford Junior High SchoolGrades: 7-8Distance: 1.6 mi
- 2/10Lamar High SchoolGrades: 9-12Distance: 2 mi
Schools provided by the listing agent
- Elementary: Pope
- High: Lamar
- District: Arlington ISD
Source: NTREIS. This data may not be complete. We recommend contacting the local school district to confirm school assignments for this home.
Get a cash offer in 3 minutes
Find out how much your home could sell for in as little as 3 minutes with a no-obligation cash offer.
Estimated market value
$1,482,900
Get a cash offer in 3 minutes
Find out how much your home could sell for in as little as 3 minutes with a no-obligation cash offer.
Estimated market value
$1,482,900
- Texas
- Tarrant County
- Arlington
- 76012
- West
- 1409 Crowley Rd
