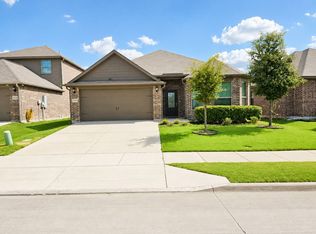
This beautiful Bloomfield Home offers 3 bedrooms, 2 full baths and an office in an upscale Burleson neighborhood. The home is situated at the end of a short dead end road providing seclusion and privacy. The home has an open concept floor plan with granite countertops throughout, a kitchen island with seating space, connected informal dining space with a built in serving buffet counter or coffee bar and living room. This space has many windows providing natural light and a view of the covered back patio and yard. The large primary suite has a wall of windows, room for a sitting area and an en suite with a garden tub, walk in shower, dual sinks and a walk in closet. At the front of the house there is an elegant entry with a large office space with french door to the left and the formal dining room to the right. The additional 2 bedrooms and bath are on the opposite side of the home from the living and master bedroom.
A 12 month lease is required, first month's rent of $2,700, $2,700 deposit and a $300 non-refundable deposit per animal must be paid prior to move in. All pets have to be approved by the owner prior to acceptance. Everyone over the age of 18 must fill out an application and upon approval of the initial application a second online application for background and credit check is required at a cost of $48 per person.
House for rent
Accepts Zillow applications
$2,700/moFees may apply
1409 Dahlia Dr, Burleson, TX 76028
3beds
2,272sqft
Price may not include required fees and charges. Price shown reflects the lease term provided. Learn more|
Single family residence
Available now
Cats, dogs OK
Air conditioner, central air
Hookups laundry
Attached garage parking
Central, heat pump
What's special
Open concept floor planElegant entryFormal dining roomGranite countertops throughout
- 7 days |
- -- |
- -- |
Zillow last checked:
Listing updated:
Travel times
Facts & features
Interior
Bedrooms & bathrooms
- Bedrooms: 3
- Bathrooms: 2
- Full bathrooms: 2
Heating
- Central, Heat Pump
Cooling
- Air Conditioner, Central Air
Appliances
- Included: Dishwasher, Microwave Oven, Refrigerator
- Laundry: Hookups
Features
- Walk In Closet
- Flooring: Tile
Interior area
- Total interior livable area: 2,272 sqft
Property
Parking
- Parking features: Attached, Garage
- Has attached garage: Yes
- Details: Contact manager
Features
- Exterior features: Walk In Closet
Details
- Additional structures: Garage(s)
- Parcel number: 126270319100
Construction
Type & style
- Home type: SingleFamily
- Property subtype: Single Family Residence
Community & HOA
Community
- Features: Clubhouse
HOA
- Amenities included: Pool
Location
- Region: Burleson
Financial & listing details
- Lease term: 1 Year
Nearby apartments for rent

Price history
| Date | Event | Price |
|---|---|---|
| 8/7/2026 | Listed for rent | $2,700$1/sqft |
Source: Zillow Rentals Report a problem | ||
| 7/23/2026 | Listing removed | $2,700$1/sqft |
Source: Zillow Rentals Report a problem | ||
| 7/2/2026 | Listed for rent | $2,700$1/sqft |
Source: Zillow Rentals Report a problem | ||
| 3/28/2023 | Listing removed | -- |
Source: Zillow Rentals Report a problem | ||
| 3/17/2023 | Listed for rent | $2,700$1/sqft |
Source: Zillow Rentals Report a problem | ||
Neighborhood: Plantation
Nearby schools
GreatSchools rating
- 8/10Bransom Elementary SchoolGrades: PK-5Distance: 1 mi
- 6/10Nick Kerr Middle SchoolGrades: 6-8Distance: 0.2 mi
- 5/10Burleson Centennial High SchoolGrades: 9-12Distance: 1.4 mi