Skip main navigation
Sold for $464,990
  • $464,990

    1409 Dalkeith Cv, Sanford, FL 32771

    4beds
    2,260sqft
    Single Family Residence
    Built in 2025
    7,405 Square Feet Lot
    $453,200 Zestimate®
    $206/sqft
    $2,934 Estimated rent

    Home value

    $453,200

    $408,000 - $503,000

    $2,934/mo

    Zestimate® history
    Loading
    Loading...

    Owner options

    List your home for rent

    $2,934/mo

    Rent Zestimate®

    Find your next renter with Zillow Rental Manager. Plus, with online applications, you can quickly screen prospective tenants – for free.

    Learn more

    $2,934/mo

    Rent Zestimate®

    Refinance and save

    $3,138/mo

    Est. payment

    Refinancing to a lower rate could help reduce your monthly payments and save thousands over the life of the loan.

    See today's rates

    $3,138/mo

    Est. payment

    Explore your selling options

    Work with a Zillow partner agent

    Leverage their expertise and Zillow's premium Showcase listings to get your home seen by more buyers.

    Get started

    List with your own agent

    Get your home in front of millions of buyers by listing it on Zillow.

    Learn how to do it

    Sell it yourself

    Take full control of how buyers see your home on Zillow by listing For Sale by Owner (FSBO).

    List your home

    What's special

    Energy-efficient designGranite countertopsUpdated cabinetsBrand-new appliancesOpen kitchen
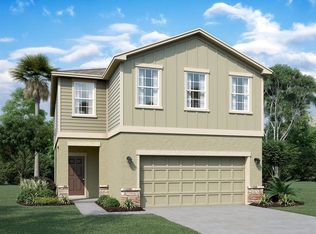
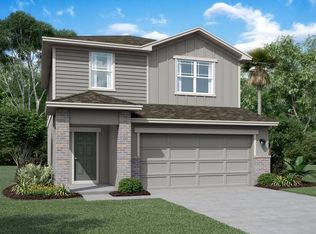
    One or more photo(s) has been virtually staged. Welcome to your new home in Sanford, Florida! We invite you to explore Belair Place and experience the relaxing lifestyle we offer. Our homes contain brand-new appliances, which include a washer, dryer, refrigerator, oven, microwave, and dishwasher. We also have granite countertops, updated cabinets, an energy-efficient design, and an open kitchen that you'll appreciate. You'll love being just minutes away from Historic Downtown Sanford, which boasts award-winning restaurants, craft breweries and gastropubs like The Breezway and Wop’s Hops. Enjoy exploring art studios, unique shops, farmer’s markets, Sanford’s Riverwalk, dog parks, performance art theaters and plenty of shopping along downtown’s brick-lined streets. The fun nightlife is sure to bring a great time to all. If you're searching for new homes in Sanford, FL, you'll be delighted with the variety of options available. You can also head to St. Johns River for fishing, boating and river dinner cruises. When looking for more adventure, explore downtown Orlando or have a fun-filled day with your family at the Central Florida Zoo. With easy access to the Orlando Sanford International Airport and major highways, including Interstate 4, State Road 417 and State Road 429, you can travel anywhere within minutes. For those interested in new homes in Sanford, Belair Place offers the perfect opportunity to enjoy all that this vibrant community has to offer. Come and see what our Belair Place community has to offer and call us today!

    Zillow last checked:

    Listing updated:

    Listed by:

    Reed Williams 813-918-4491,

    ASHTON ORLANDO RESIDENTIAL LLC 407-647-3700

    Bought with:

    Non-Member Agent

    STELLAR NON-MEMBER OFFICE

    Source: Stellar MLS,MLS#: O6288686MLS LogoOriginating MLS: Orlando Regional

    Facts & features

    Interior

    Bedrooms & bathrooms
    • Bedrooms: 4
    • Bathrooms: 3
    • Full bathrooms: 3
    Primary bedroom
    • Features: Walk-In Closet(s)
    • Level: Second
    • Area: 224 Square Feet
    • Dimensions: 16x14
    Bedroom 2
    • Features: Built-in Closet
    • Level: First
    • Area: 143 Square Feet
    • Dimensions: 13x11
    Bedroom 3
    • Features: Walk-In Closet(s)
    • Level: Second
    • Area: 143 Square Feet
    • Dimensions: 13x11
    Bathroom 4
    • Features: Walk-In Closet(s)
    • Level: Second
    • Area: 156 Square Feet
    • Dimensions: 13x12
    Kitchen
    • Level: First
    • Area: 195 Square Feet
    • Dimensions: 15x13
    Living room
    • Level: First
    • Area: 224 Square Feet
    • Dimensions: 16x14
    Loft
    • Level: Second
    • Area: 234 Square Feet
    • Dimensions: 18x13
    Heating
    • Central
    Cooling
    • Central Air
    Appliances
    • Included: Dishwasher, Dryer, Microwave, Range, Refrigerator, Washer
    • Laundry: Inside
    Features
    • Kitchen/Family Room Combo, Other, Walk-In Closet(s)
    • Flooring: Carpet, Tile
    • Doors: Sliding Doors
    • Has fireplace: No
    Interior area
    • Total structure area: 2,260
    • Total interior livable area: 2,260 sqft

    Property

    Parking
    • Total spaces: 2
    • Parking features: Garage - Attached
    • Attached garage spaces: 2
    • Details: Garage Dimensions: 20X20
    Features
    • Levels: Two
    • Stories: 2
    • Exterior features: Other, Sidewalk
    Lot
    • Size: 7,405 Square Feet
    Details
    • Parcel number: 32193152400000190
    • Zoning: RES
    • Special conditions: None

    Construction

    Type & style
    • Home type: SingleFamily
    • Property subtype: Single Family Residence
    Materials
    • Block, Stucco
    • Foundation: Slab
    • Roof: Shingle
    Condition
    • Completed
    • New construction: Yes
    • Year built: 2025
    Details
    • Builder model: Endeavor
    • Builder name: Starlight Homes

    Utilities & green energy

    • Sewer: Public Sewer
    • Water: Public
    • Utilities for property: Cable Available

    Community & HOA

    Community
    • Pet fee: $0 monthly
    • Subdivision: BELAIR PLACE
    HOA
    • Has HOA: Yes
    • Amenities included: Playground
    • Services included: Other
    • HOA fee: $70 monthly
    • HOA name: Edison Association Management/ Sabrina Stephan
    • HOA phone: 407-317-5252
    Location
    • Region: Sanford

    Financial & listing details

    • Price per square foot: $206/sqft
    • Tax assessed value: $75,000
    • Annual tax amount: $882
    • Date on market: 3/10/2025
    • Cumulative days on market: 34 days
    • Listing terms: Cash,Conventional,FHA,Other,VA Loan
    • Ownership: Fee Simple
    • Total actual rent: 0
    • Road surface type: Asphalt

    Price history

    DateEventPrice
    6/5/2025Sold$464,990$206/sqft
    Source: Stellar MLS #O6288686 Report a problem
    5/2/2025Pending sale$464,990$206/sqft
    Source: Stellar MLS #O6288686 Report a problem
    2/26/2025Listed for sale$464,990$206/sqft
    Source: Starlight Homes Report a problem

    Public tax history

    YearProperty taxesTax assessment
    2025$1,360 +54%$75,000 +50%
    2024$883 $50,000
    Find assessor info on the county website

    Neighborhood: 32771

    Nearby schools

    GreatSchools rating
    Get a cash offer in 3 minutes
    Find out how much your home could sell for in as little as 3 minutes with a no-obligation cash offer.
    Estimated market value
    $453,200
    Get a cash offer in 3 minutes
    Find out how much your home could sell for in as little as 3 minutes with a no-obligation cash offer.
    Estimated market value
    $453,200