Skip main navigation
Sold for $175,000
  • $175,000

    1409 Danbury Ln, Anniston, AL 36207

    3beds
    1,620sqft
    Single Family Residence
    Built in 1975
    0.57 Acres Lot
    $177,600 Zestimate®
    $108/sqft
    $1,586 Estimated rent

    Home value

    $177,600

    $130,000 - $242,000

    $1,586/mo

    Zestimate® history
    Loading
    Loading...

    Owner options

    List your home for rent

    $1,586/mo

    Rent Zestimate®

    Find your next renter with Zillow Rental Manager. Plus, with online applications, you can quickly screen prospective tenants – for free.

    Learn more

    $1,586/mo

    Rent Zestimate®

    Refinance and save

    $1,092/mo

    Est. payment

    Refinancing to a lower rate could help reduce your monthly payments and save thousands over the life of the loan.

    See today's rates

    $1,092/mo

    Est. payment

    Explore your selling options

    Work with a Zillow partner agent

    Leverage their expertise and Zillow's premium Showcase listings to get your home seen by more buyers.

    Get started

    List with your own agent

    Get your home in front of millions of buyers by listing it on Zillow.

    Learn how to do it

    Sell it yourself

    Take full control of how buyers see your home on Zillow by listing For Sale by Owner (FSBO).

    List your home

    What's special

    Laundry roomDining roomLevel lotDurable luxury vinyl tilesTwo bathroomsThree bedroomsSpacious sunroom
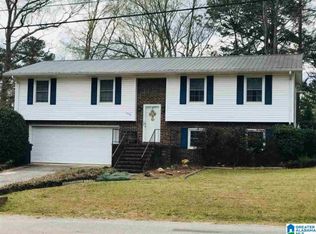
    This single-story, family-friendly home on a level lot in Golden Springs is ready for its new owners. It features three bedrooms, two bathrooms, a family room, a living room, a dining room, and a kitchen with a breakfast area and pantry. Additionally, there is a laundry room and a spacious sunroom. Durable luxury vinyl tiles throughout the home make cleaning a breeze. Outside, you'll find a fenced, level backyard and a storage building. Call your favorite Realtor today!

    Zillow last checked:

    Listing updated:

    Listed by:

    Mina Farmer 256-283-0935,

    Gold Star Gallery Homes, Inc

    Bought with:

    Amber Collett

    Re Vision Unlimited LLC Dba Re

    Source: GALMLS,MLS#: 21418018MLS Logo

    Facts & features

    Interior

    Bedrooms & bathrooms
    • Bedrooms: 3
    • Bathrooms: 2
    • Full bathrooms: 2
    Rooms
    • Room types: Bedroom, Breakfast Room (ROOM), Den/Family (ROOM), Dining Room, Kitchen, Master Bathroom, Master Bedroom
    Primary bedroom
    • Level: First
    Bedroom 1
    • Level: First
    Bedroom 2
    • Level: First
    Primary bathroom
    • Level: First
    Dining room
    • Level: First
    Family room
    • Level: First
    Kitchen
    • Features: Laminate Counters
    • Level: First
    Living room
    • Level: First
    Basement
    • Area: 0
    Heating
    • Heat Pump
    Cooling
    • Heat Pump
    Appliances
    • Included: Electric Cooktop, Dishwasher, Electric Oven, Refrigerator, Gas Water Heater
    • Laundry: Electric Dryer Hookup, Washer Hookup, Main Level, Laundry Room, Laundry (ROOM), Yes
    Features
    • None, Tub/Shower Combo
    • Flooring: Tile, Vinyl
    • Basement: Crawl Space
    • Attic: None
    • Has fireplace: No
    Interior area
    • Total interior livable area: 1,620 sqft
    • Finished area above ground: 1,620
    • Finished area below ground: 0

    Property

    Parking
    • Total spaces: 2
    • Parking features: Attached, Driveway, Parking (MLVL)
    • Has attached garage: Yes
    • Carport spaces: 2
    • Has uncovered spaces: Yes
    Features
    • Levels: One
    • Stories: 1
    • Patio & porch: Porch
    • Pool features: None
    • Fencing: Fenced
    • Has view: Yes
    • View description: None
    • Waterfront features: No
    Lot
    • Size: 0.57 Acres
    Details
    • Additional structures: Storage
    • Parcel number: 2106230002004.000
    • Special conditions: N/A

    Construction

    Type & style
    • Home type: SingleFamily
    • Property subtype: Single Family Residence
    Materials
    • Brick, Vinyl Siding
    Condition
    • Year built: 1975

    Utilities & green energy

    • Sewer: Septic Tank
    • Water: Public

    Community & HOA

    Community
    • Subdivision: Valley Land Corp
    Location
    • Region: Anniston

    Financial & listing details

    • Price per square foot: $108/sqft
    • Tax assessed value: $120,620
    • Annual tax amount: $1,252
    • Price range: $175K - $175K
    • Date on market: 5/6/2025

    Price history

    DateEventPrice
    6/6/2025Sold$175,000$108/sqft
    Source: GALMLS #21418018 Report a problem
    5/8/2025Contingent$175,000$108/sqft
    Source: GALMLS #21418018 Report a problem
    5/6/2025Listed for sale$175,000+46%$108/sqft
    Source: GALMLS #21418018 Report a problem
    5/17/2021Sold$119,900+38.6%$74/sqft
    Source: GALMLS #1282894 Report a problem
    1/24/2012Sold$86,500$53/sqft
    Source: Agent Provided Report a problem

    Public tax history

    YearProperty taxesTax assessment
    2025$1,252 -3.2%$24,120 -4%
    2024$1,294 +4.1%$25,120 +4.1%
    2023$1,242 $24,120
    2022$1,242 +17.2%$24,120 +17.2%
    2021$1,060 +3.8%$20,580 +4.8%
    2020$1,021 $19,640 +5.7%
    2019$1,021 +5.6%$18,580
    2018$967 $18,580 +95.2%
    2017$967 +93.3%$9,520
    2016$500 $9,520
    2013$500 +71.3%$9,520 +1.5%
    2010$292 $9,380
    Find assessor info on the county website

    Neighborhood: 36207

    Nearby schools

    GreatSchools rating
    Schools provided by the listing agent
    • Elementary: Golden Springs
    • Middle: Anniston
    • High: Anniston

    Source: GALMLS. This data may not be complete. We recommend contacting the local school district to confirm school assignments for this home.

    Get pre-qualified for a loan
    At Zillow Home Loans, we can pre-qualify you in as little as 5 minutes with no impact to your credit score.

    An equal housing lender. NMLS #10287.