Skip main navigation
Closed
  • $290,000

    1409 Davidson Ct, Auburn, IN 46706

    3beds
    1,632sqft
    Single Family Residence
    Built in 1986
    0.41 Acres Lot
    $294,000 Zestimate®
    $--/sqft
    $1,848 Estimated rent

    Home value

    $294,000

    Estimated sales range

    Not available

    $1,848/mo

    Zestimate® history
    Loading
    Loading...

    Owner options

    List your home for rent

    $1,848/mo

    Rent Zestimate®

    Find your next renter with Zillow Rental Manager. Plus, with online applications, you can quickly screen prospective tenants – for free.

    Learn more

    $1,848/mo

    Rent Zestimate®

    Refinance and save

    $1,728/mo

    Est. payment

    Refinancing to a lower rate could help reduce your monthly payments and save thousands over the life of the loan.

    See today's rates

    $1,728/mo

    Est. payment

    Explore your selling options

    Work with a Zillow partner agent

    Leverage their expertise and Zillow's premium Showcase listings to get your home seen by more buyers.

    Get started

    List with your own agent

    Get your home in front of millions of buyers by listing it on Zillow.

    Learn how to do it

    Sell it yourself

    Take full control of how buyers see your home on Zillow by listing For Sale by Owner (FSBO).

    List your home

    What's special

    Quiet cul-de-sacUpdated kitchenUpdated lightingRefreshed bathroomsNewer lvp flooringTwo separate living spaces
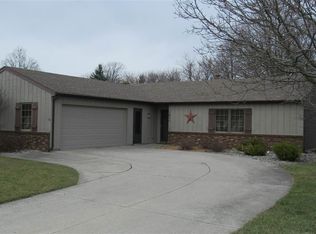
    Some Auburn homes feel like they’re still waiting to be finished. This one isn’t.Tucked on a quiet cul-de-sac, this 3 bedroom, 2.5 bath home offers a layout that works for everyday life, with two separate living spaces that give you room to gather and room to spread out. The updated kitchen features clean finishes and flows easily into the dining and main living area, where a fireplace creates a natural place to settle in. Throughout the home, you’ll find newer LVP flooring, updated lighting, refreshed bathrooms, and newer windows bringing in plenty of natural light. Upstairs, all bedrooms are nicely sized, including a primary suite with walk-in closet and private bath. Set on nearly half an acre, the yard gives you the space you’ve been looking for, whether that’s hosting, letting the dog run, or finally starting that garden you’ve been thinking about. This is the kind of home that doesn’t come with a long to-do list. You just get to move in and start living.

    Zillow last checked:

    Listing updated:

    Listed by:

    Melissa Jagoda 260-226-0387,

    Mike Thomas Associates, Inc.

    Bought with:

    Candy J Carlin

    Century 21 Bradley-Angola

    Source: IRMLS,MLS#: 202609448MLS Logo

    Facts & features

    Interior

    Bedrooms & bathrooms
    • Bedrooms: 3
    • Bathrooms: 3
    • Full bathrooms: 2
    • 1/2 bathrooms: 1
    Bedroom 1
    • Level: Upper
    Bedroom 2
    • Level: Upper
    Dining room
    • Level: Main
    • Area: 72
    • Dimensions: 12 x 6
    Family room
    • Level: Main
    • Area: 276
    • Dimensions: 23 x 12
    Kitchen
    • Level: Main
    • Area: 99
    • Dimensions: 11 x 9
    Living room
    • Level: Main
    • Area: 187
    • Dimensions: 17 x 11
    Heating
    • Natural Gas, Forced Air
    Cooling
    • Central Air
    Appliances
    • Included: Dishwasher, Microwave, Refrigerator, Washer, Dryer-Electric, Electric Oven, Electric Range, Gas Water Heater
    • Laundry: Main Level
    Features
    • Ceiling Fan(s), Walk-In Closet(s), Tub/Shower Combination
    • Flooring: Carpet, Vinyl
    • Windows: Window Treatments
    • Basement: Concrete
    • Attic: Pull Down Stairs
    • Number of fireplaces: 1
    • Fireplace features: Living Room, Wood Burning
    Interior area
    • Total structure area: 1,632
    • Total interior livable area: 1,632 sqft
    • Finished area above ground: 1,632
    • Finished area below ground: 0

    Property

    Parking
    • Total spaces: 2
    • Parking features: Attached
    • Attached garage spaces: 2
    Features
    • Levels: Two
    • Stories: 2
    • Patio & porch: Porch Covered
    • Fencing: None
    Lot
    • Size: 0.41 Acres
    • Dimensions: 100x182
    • Features: Cul-De-Sac, Level, 0-2.9999, City/Town/Suburb
    Details
    • Additional structures: Shed
    • Parcel number: 170633401012.000025

    Construction

    Type & style
    • Home type: SingleFamily
    • Property subtype: Single Family Residence
    Materials
    • Vinyl Siding
    • Foundation: Slab
    • Roof: Asphalt
    Condition
    • New construction: No
    • Year built: 1986

    Utilities & green energy

    • Sewer: City
    • Water: City

    Community & neighborhood

    Location
    • Region: Auburn
    • Subdivision: Valley Park

    Other

    Other facts
    • Listing terms: Cash,Conventional,FHA,USDA Loan,VA Loan

    Price history

    DateEventPrice
    4/21/2026Sold$290,000+3.6%
    Source: IRMLS #202609448 Report a problem
    3/24/2026Pending sale$279,900
    Source: IRMLS #202609448 Report a problem
    3/22/2026Price change$279,900+16.7%
    Source: IRMLS #202609448 Report a problem
    9/22/2022Pending sale$239,900
    Source: IRMLS #202237901 Report a problem
    9/16/2022Price change$239,900-2%
    Source: IRMLS #202237901 Report a problem
    9/11/2022Listed for sale$244,900+75.1%
    Source: IRMLS #202237901 Report a problem
    5/28/2014Listing removed$139,900$86/sqft
    Source: Castle One Realty, Inc. #201406081 Report a problem
    3/25/2014Pending sale$139,900$86/sqft
    Source: Castle One Realty, Inc. #201406081 Report a problem
    3/11/2014Listed for sale$139,900+27.2%$86/sqft
    Source: Castle One Realty, Inc. #201406081 Report a problem
    2/17/2000Sold$110,000$67/sqft
    Source: Public Record Report a problem

    Public tax history

    YearProperty taxesTax assessment
    2025$1,917 +17%$257,300 +8%
    2024$1,639 -13.4%$238,200 +8.7%
    2023$1,893 +8.8%$219,100 +1.6%
    2022$1,739 +16.7%$215,600 +10.7%
    2021$1,490 +6.8%$194,800 +10.5%
    2020$1,395 +8%$176,300 +6.5%
    2019$1,292 +3.9%$165,500 +11%
    2018$1,244 +0.7%$149,100 +3.8%
    2017$1,235 +23.4%$143,600 +0.9%
    2016$1,001 -11.5%$142,300 +14.1%
    2014$1,130 +6.6%$124,700 -0.8%
    2013$1,060 -3.1%$125,700 -1.1%
    2012$1,094 -17.2%$127,100 -11.1%
    2011$1,322 +11.2%$143,000
    2010$1,188 +13.5%$143,000
    2009$1,047 +24.8%$143,000 +0.6%
    2007$839 -39.3%$142,100
    2006$1,383 $142,100 +4.8%
    2005-- $135,600

    Find assessor info on the county website

    Neighborhood: 46706

    Nearby schools

    GreatSchools rating
    Schools provided by the listing agent
    • Elementary: J.R. Watson
    • Middle: Dekalb
    • High: Dekalb
    • District: Dekalb Central United

    Source: IRMLS. This data may not be complete. We recommend contacting the local school district to confirm school assignments for this home.

    Get pre-qualified for a loan
    At Zillow Home Loans, we can pre-qualify you in as little as 5 minutes with no impact to your credit score.

    An equal housing lender. NMLS #10287.

    Sell for more on Zillow
    Get a Zillow Showcase℠ listing at no additional cost and you could sell for .
    $294,000
    2% more
    +$5,880
    With Zillow Showcase(estimated)
    $299,880