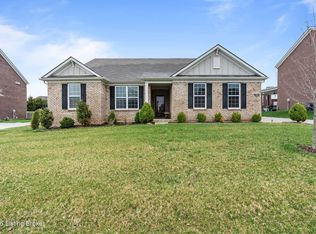
Wow, this 2 story walkout Oldham County home in the Reserves of Deer Fields is only 5 years young and has had a total basement finish in the last few years. An attractive facade makes the curb appeal pop but what one will find inside is even more impressive! Upon entering the foyer one will find a flex room which is currently used as a study but was created to mold to the owner's needs. There is a guest half bath in the hallway leading to the expansive kitchen and great room. The wall of windows across the rear and around the sunroom which is an extension of the great room gives a sun washed glow to the heart of the home. The deck is accessed off the sunroom and is a great spot to enjoy dining al fresco. An added convenience is an office/command center tucked in the corner to make homework time or remote work simplified. The spacious kitchen area has a large island, abundant cabinet space, a walk in pantry and stainless steel appliances. There is room for a large dining table in addition to the sectional and seating around the TV and fireplace. The back hallway off the kitchen has a drop zone for coats, etc just inside of the doorway to the 2 car garage. The second floor has a fun loft space/teen lounge area, laundry room, two large bedrooms and hall bath. In addition there is a massive primary suite with a spa-like bath, walk in closet and sitting area. The walkout lower level is truly a residence all its own. The set up is perfect for multigenerational living. There is a full bath, bedroom, bar/kitchenette and rec room plus storage area. Access to outdoor living on the patio is through the sliding door. This home is a dream!
Sold for $515,000
$515,000
1409 Deer Fields Trce, La Grange, KY 40031
4beds
4,225sqft
Single Family Residence
Built in 2020
0.39 Acres Lot
$530,200 Zestimate®
$122/sqft
$3,706 Estimated rent
Home value
$530,200
$472,000 - $594,000
$3,706/mo
Zestimate® history
Owner options
List your home for rent
$3,706/mo
Rent Zestimate®
Find your next renter with Zillow Rental Manager. Plus, with online applications, you can quickly screen prospective tenants – for free.
$3,706/mo
Rent Zestimate®
Refinance and save
$3,114/mo
Est. payment
Refinancing to a lower rate could help reduce your monthly payments and save thousands over the life of the loan.
$3,114/mo
Est. payment
Explore your selling options
Work with a Zillow partner agent
Leverage their expertise and Zillow's premium Showcase listings to get your home seen by more buyers.
Get startedList with your own agent
Get your home in front of millions of buyers by listing it on Zillow.
Learn how to do itSell it yourself
Take full control of how buyers see your home on Zillow by listing For Sale by Owner (FSBO).
List your homeWhat's special
Rec roomSpacious kitchen areaStainless steel appliancesExpansive kitchenLaundry roomDrop zoneAttractive facade
Zillow last checked:
Listing updated:
Listed by:
Julie Beam 502-905-0599,
Lenihan Sotheby's Int'l Realty
Bought with:
William O Fischer, 199329
502 Real Estate
Source: Metro Search Inc. LLC DBA Apex MLS,MLS#: 1683156
Facts & features
Interior
Bedrooms & bathrooms
- Bedrooms: 4
- Bathrooms: 4
- Full bathrooms: 3
- 1/2 bathrooms: 1
Primary bedroom
- Level: Second
Bedroom
- Level: Second
Bedroom
- Level: Second
Bedroom
- Level: Basement
Primary bathroom
- Level: Second
Half bathroom
- Level: First
Full bathroom
- Level: Second
Full bathroom
- Level: Basement
Great room
- Level: First
Kitchen
- Level: First
Laundry
- Level: Second
Loft
- Level: Second
Office
- Level: First
Other
- Description: Flex Room
- Level: First
Other
- Description: Bar/Recreation Room
- Level: Basement
Sun room
- Level: First
Heating
- Forced Air, Natural Gas
Cooling
- Central Air
Features
- Basement: Finished
- Number of fireplaces: 1
Interior area
- Total structure area: 2,725
- Total interior livable area: 4,225 sqft
- Finished area above ground: 2,725
- Finished area below ground: 1,500
Property
Parking
- Total spaces: 2
- Parking features: Attached, Entry Side
- Attached garage spaces: 2
Features
- Stories: 2
- Patio & porch: Deck, Porch
- Fencing: None
Lot
- Size: 0.39 Acres
- Features: Covt/Restr, See Remarks
Details
- Parcel number: 2911D02173
Construction
Type & style
- Home type: SingleFamily
- Architectural style: Traditional
- Property subtype: Single Family Residence
Materials
- Wood Frame, Brick Veneer
- Foundation: Concrete Perimeter
- Roof: Shingle
Condition
- Year built: 2020
Utilities & green energy
- Sewer: Public Sewer
- Water: Public
- Utilities for property: Electricity Connected, Natural Gas Connected
Community & HOA
Community
- Subdivision: The Reserves Of Deerfields
HOA
- Has HOA: Yes
- HOA fee: $550 annually
Location
- Region: La Grange
Financial & listing details
- Price per square foot: $122/sqft
- Tax assessed value: $420,000
- Annual tax amount: $5,234
- Date on market: 3/31/2025
- Electric utility on property: Yes
Price history
| Date | Event | Price |
|---|---|---|
| 6/9/2025 | Sold | $515,000+0%$122/sqft |
Source:  Metro Search Inc. LLC DBA Apex MLS #1683156 Report a problem Metro Search Inc. LLC DBA Apex MLS #1683156 Report a problem | ||
| 4/11/2025 | Contingent | $514,900$122/sqft |
Source: Metro Search Inc. LLC DBA Apex MLS #1683156 Report a problem | ||
| 3/31/2025 | Listed for sale | $514,900+37%$122/sqft |
Source: Metro Search Inc. LLC DBA Apex MLS #1683156 Report a problem | ||
| 3/26/2020 | Sold | $375,960$89/sqft |
Source: Metro Search Inc. LLC DBA Apex MLS #1551593 Report a problem | ||
Public tax history
| Year | Property taxes | Tax assessment |
|---|---|---|
| 2024 | $5,234 +3.2% | $420,000 +3.7% |
| 2023 | $5,074 +0.3% | $405,000 |
| 2022 | $5,060 +8.4% | $405,000 +7.7% |
| 2021 | $4,670 +784.1% | $376,000 +840% |
| 2020 | $528 +7.9% | $40,000 |
| 2019 | $490 | $40,000 |
Find assessor info on the county website
Neighborhood: 40031
Nearby homes
- $450,0003 bd3 ba2.3k sqft1008 Buckthorn Trce, La Grange, KY 40031Sold
- $563,0005 bd4 ba4k sqft1000 Buckthorn Trce, La Grange, KY 40031Sold
- $2,496,0003 bd2 ba2.2k sqft3900 N Highway 393, La Grange, KY 40031Off Market
- $410,3003 bd1 ba1.3k sqft5300 Bennett Ln, La Grange, KY 40031Off Market
- $488,5002 bd2 ba2k sqft4001 Stewart Ln, La Grange, KY 40031Off Market
- $4,5004.74 Acres7001 Tip Top Ct, La Grange, KY 40031Off Market
- $441,6004 bd2 ba2.6k sqft2108 Golfview Ct, La Grange, KY 40031Off Market
- $790,3002 bd2 ba1.9k sqft931 Cedar Point Rd, La Grange, KY 40031Off Market
Nearby schools
GreatSchools rating
- 9/10Buckner Elementary SchoolGrades: K-5Distance: 2.4 mi
- 8/10Oldham County Middle SchoolGrades: 6-8Distance: 2.5 mi
- 9/10Oldham County High SchoolGrades: 9-12Distance: 2.5 mi


Get pre-qualified for a loan
At Zillow Home Loans, we can pre-qualify you in as little as 5 minutes with no impact to your credit score.An equal housing lender. NMLS #10287.
Sell for more on Zillow
Get a Zillow Showcase℠ listing at no additional cost and you could sell for .
$530,200
2% more
+$10,604
With Zillow Showcase(estimated)
$540,804
- Kentucky
- Oldham County
- La Grange
- 40031
- 1409 Deer Fields Trce
Nearby cities
Nearby zip codes
Other La Grange Topics
