BIG BOLD & BEAUTIFUL, are just a few words to describe this amazing home in the highly sought out neighborhood of North Carrollton TX. With a central location, and quick access to major highways, DART rails, shops, dining & entertainment, this home truly checks all of your home search boxes. This East facing home offers an open concept floor plan, high ceilings with natural light, & has rooms for everyone in your family to enjoy. Having a second bedroom on the first floor is perfect for in-laws, or guests. No detail was spared when updating this home. From the newly installed soft closing cabinets in the kitchen, to the new wooden floors, this home is move in ready for its next owners. Not only is this home beautiful on the inside, the exterior of this home does not fall behind! The massive cedar covered tiled patio, and backyard, make evenings outside enjoyable. With newly installed drains, sprinkler system, and rain gutters, having a yard this size is a breeze. Stop by for a tour!
Sold
Price Unknown
1409 Dimmit Dr, Carrollton, TX 75010
4beds
2,790sqft
Single Family Residence
Built in 2000
0.34 Acres Lot
$572,900 Zestimate®
$--/sqft
$3,086 Estimated rent
Home value
$572,900
$544,000 - $602,000
$3,086/mo
Zestimate® history
Owner options
List your home for rent
$3,086/mo
Rent Zestimate®
Find your next renter with Zillow Rental Manager. Plus, with online applications, you can quickly screen prospective tenants – for free.
$3,086/mo
Rent Zestimate®
Refinance and save
$165/mo
Est. payment
Refinancing to a lower rate could help reduce your monthly payments and save thousands over the life of the loan.
$165/mo
Est. payment
Explore your selling options
Work with a Zillow partner agent
Leverage their expertise and Zillow's premium Showcase listings to get your home seen by more buyers.
Get startedList with your own agent
Get your home in front of millions of buyers by listing it on Zillow.
Learn how to do itSell it yourself
Take full control of how buyers see your home on Zillow by listing For Sale by Owner (FSBO).
List your homeWhat's special
High ceilingsNew wooden floorsCentral locationDart railsOpen concept floor planNatural lightRain gutters
Zillow last checked:
Listing updated:
Listed by:
Carmen Bondoc 0751089 469-684-9817,
Monument Realty 214-705-7827
Bought with:
Snow Nguyen
JS Realty
Source: NTREIS,MLS#: 20448249
Facts & features
Interior
Bedrooms & bathrooms
- Bedrooms: 4
- Bathrooms: 3
- Full bathrooms: 3
Primary bedroom
- Level: First
Living room
- Level: First
Appliances
- Included: Some Gas Appliances, Double Oven, Dishwasher, Gas Cooktop, Disposal, Gas Range, Microwave, Plumbed For Gas
Features
- Built-in Features, Chandelier, Decorative/Designer Lighting Fixtures, Double Vanity, Eat-in Kitchen, Granite Counters, High Speed Internet, Kitchen Island, Loft, Open Floorplan, Smart Home, Cable TV, Vaulted Ceiling(s), Walk-In Closet(s), Wired for Sound
- Has basement: No
- Has fireplace: No
Interior area
- Total interior livable area: 2,790 sqft
Property
Parking
- Total spaces: 2
- Parking features: Additional Parking, Concrete, Direct Access, Door-Single, Electric Gate, Enclosed, Garage, Garage Door Opener, Gated, Kitchen Level, Oversized, Garage Faces Side
- Attached garage spaces: 2
Features
- Levels: Two
- Stories: 2
- Patio & porch: Covered, Deck
- Exterior features: Deck, Outdoor Living Area, Rain Gutters
- Pool features: None
- Fencing: Wood
Lot
- Size: 0.34 Acres
- Features: Sprinkler System
Details
- Parcel number: R215167
Construction
Type & style
- Home type: SingleFamily
- Architectural style: Detached
- Property subtype: Single Family Residence
Condition
- Year built: 2000
Utilities & green energy
- Water: Public
- Utilities for property: Water Available, Cable Available
Community & HOA
Community
- Subdivision: Cedar Elm Estates Ph II
HOA
- Has HOA: Yes
- Services included: Maintenance Grounds
- HOA fee: $165 semi-annually
- HOA name: Indian Creek HOA
- HOA phone: 214-445-2765
Location
- Region: Carrollton
Financial & listing details
- Tax assessed value: $546,000
- Annual tax amount: $10,634
- Date on market: 10/6/2023
- Cumulative days on market: 3 days
- Exclusions: patio furniture, furniture inside, refrigerator, washer/dryer, mounted TV
Price history
| Date | Event | Price |
|---|---|---|
| 10/30/2023 | Sold | -- |
Source: NTREIS #20448249 Report a problem | ||
| 10/14/2023 | Pending sale | $570,000$204/sqft |
Source: NTREIS #20448249 Report a problem | ||
| 10/10/2023 | Contingent | $570,000$204/sqft |
Source: NTREIS #20448249 Report a problem | ||
| 10/6/2023 | Listed for sale | $570,000+44.3%$204/sqft |
Source: NTREIS #20448249 Report a problem | ||
| 11/20/2019 | Listing removed | $395,000$142/sqft |
Source: EXP REALTY #14215880 Report a problem | ||
| 10/25/2019 | Listed for sale | $395,000+12.9%$142/sqft |
Source: EXP REALTY #14215880 Report a problem | ||
| 6/30/2015 | Sold | -- |
Source: Agent Provided Report a problem | ||
| 6/16/2015 | Pending sale | $349,900$125/sqft |
Source: DFW Realty & Mortgage Group #13155693 Report a problem | ||
| 6/13/2015 | Price change | $349,900-6.9%$125/sqft |
Source: DFW Realty & Mortgage Group #13155693 Report a problem | ||
| 5/29/2015 | Price change | $375,786-6%$135/sqft |
Source: DFW Realty & Mortgage Group #13155693 Report a problem | ||
| 5/21/2015 | Listed for sale | $399,786$143/sqft |
Source: DFW Realty & Mortgage Group #13155693 Report a problem | ||
Public tax history
| Year | Property taxes | Tax assessment |
|---|---|---|
| 2025 | $7,891 -4.6% | $546,000 +0.9% |
| 2024 | $8,269 -16.3% | $541,110 +2.6% |
| 2023 | $9,878 +6.1% | $527,280 +14.3% |
| 2022 | $9,306 +12.2% | $461,415 +18.2% |
| 2021 | $8,292 +3.3% | $390,349 +5.1% |
| 2020 | $8,025 +14.8% | $371,552 +3.2% |
| 2019 | $6,991 +1.2% | $360,000 +4.5% |
| 2018 | $6,911 +5.2% | $344,387 +2.9% |
| 2017 | $6,568 | $334,617 +4% |
| 2016 | $6,568 +35.6% | $321,811 +29.4% |
| 2015 | $4,845 | $248,635 +10% |
| 2014 | $4,845 | $226,032 +9.4% |
| 2013 | $4,845 | $206,626 -0.7% |
| 2012 | -- | $208,098 -14.8% |
| 2011 | -- | $244,370 0% |
| 2010 | -- | $244,430 +0.9% |
| 2009 | -- | $242,178 +2% |
| 2007 | $4,197 -2.2% | $237,373 +5% |
| 2006 | $4,292 -1.4% | $226,024 -0.9% |
| 2005 | $4,353 | $228,114 -1.4% |
| 2004 | -- | $231,439 +12% |
| 2003 | -- | $206,597 +8.3% |
| 2002 | -- | $190,782 -4.9% |
| 2001 | -- | $200,623 |
Find assessor info on the county website
Neighborhood: Indian Creek
Nearby homes
- $640,8005 bd4 ba3.9k sqft1413 Dimmit Dr, Carrollton, TX 75010Off Market

- $564,4004 bd2 ba3k sqft1405 Dimmit Dr, Carrollton, TX 75010Off Market
- $488,8004 bd3 ba2.3k sqft1412 Ector Dr, Carrollton, TX 75010Off Market
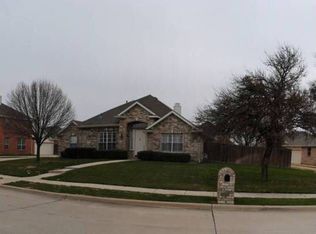
- $513,0004 bd2 ba2.4k sqft1408 Ector Dr, Carrollton, TX 75010Off Market

- $528,6003 bd2 ba3k sqft1416 Ector Dr, Carrollton, TX 75010Off Market
- $634,4005 bd4 ba3.6k sqft1417 Dimmit Dr, Carrollton, TX 75010Off Market
- $459,2004 bd2 ba2.1k sqft1404 Ector Dr, Carrollton, TX 75010Off Market
- $638,0004 bd4 ba3.3k sqft1404 Dimmit Dr, Carrollton, TX 75010Off Market
Nearby schools
GreatSchools rating
- 8/10Hebron Valley Elementary SchoolGrades: PK-5Distance: 0.8 mi
- 7/10Creek Valley Middle SchoolGrades: 6-8Distance: 0.7 mi
- 7/10Hebron High SchoolGrades: 9-12Distance: 4.5 mi
Schools provided by the listing agent
- Elementary: Hebron Valley
- Middle: Creek Valley
- High: Hebron
- District: Lewisville ISD
Source: NTREIS. This data may not be complete. We recommend contacting the local school district to confirm school assignments for this home.
Get a cash offer in 3 minutes
Find out how much your home could sell for in as little as 3 minutes with a no-obligation cash offer.
Estimated market value
$572,900
Get a cash offer in 3 minutes
Find out how much your home could sell for in as little as 3 minutes with a no-obligation cash offer.
Estimated market value
$572,900
- Texas
- Denton County
- Carrollton
- 75010
- Indian Creek
- 1409 Dimmit Dr
