The opportunity to own a model home at The Enclaves! Gorgeous brand new townhomes located in the highly desirable, Champions Gate area. This home has a sunny bright, open kitchen with Luxe Premium Collection upgrades such as beautiful 42 inch White and Navy cabinets, all stainless steel appliances including stove, dishwasher, microwave, and fridge. Large island with Quartz counter that is open to the great room and dining area. Main living space on first floor features wood look ceramic tile flooring and bedrooms with upgraded stain resistant carpet for comfort. Enjoy the resort style amenities with a swim in the community pool, kids water park, fitness center, 18 hole miniature golf, and beach volleyball court. This home is conveniently located to shopping, grocery stores, Posner Park, Champions Gate Village and Disney World.
Sold for $412,513
$412,513
1409 Discovery St, Davenport, FL 33896
3beds
1,580sqft
Townhouse
Built in 2022
1,825 Square Feet Lot
$303,100 Zestimate®
$261/sqft
$2,217 Estimated rent
Home value
$303,100
$288,000 - $318,000
$2,217/mo
Zestimate® history
Owner options
List your home for rent
$2,217/mo
Rent Zestimate®
Find your next renter with Zillow Rental Manager. Plus, with online applications, you can quickly screen prospective tenants – for free.
$2,217/mo
Rent Zestimate®
Refinance and save
$3,162/mo
Est. payment
Refinancing to a lower rate could help reduce your monthly payments and save thousands over the life of the loan.
$3,162/mo
Est. payment
Explore your selling options
Work with a Zillow partner agent
Leverage their expertise and Zillow's premium Showcase listings to get your home seen by more buyers.
Get startedList with your own agent
Get your home in front of millions of buyers by listing it on Zillow.
Learn how to do itSell it yourself
Take full control of how buyers see your home on Zillow by listing For Sale by Owner (FSBO).
List your homeWhat's special
Zillow last checked:
Listing updated:
Listed by:
Reed Williams 813-918-4491,
ASHTON ORLANDO RESIDENTIAL LLC 407-647-3700
Bought with:
Yudy Lopez Hincapie, 3291274
EXP REALTY LLC
Source: Stellar MLS,MLS#: O6190214 Originating MLS: Orlando Regional
Originating MLS: Orlando Regional
Facts & features
Interior
Bedrooms & bathrooms
- Bedrooms: 3
- Bathrooms: 3
- Full bathrooms: 2
- 1/2 bathrooms: 1
Primary bedroom
- Features: Dual Sinks, Walk-In Closet(s)
- Level: Second
Kitchen
- Features: Kitchen Island
- Level: First
Living room
- Level: First
Heating
- Central
Cooling
- Central Air
Appliances
- Included: Dishwasher, Disposal, Dryer, Electric Water Heater, Microwave, Range, Refrigerator, Washer
- Laundry: Inside, Laundry Room
Features
- Eating Space In Kitchen, Open Floorplan, Solid Surface Counters, Thermostat, Walk-In Closet(s)
- Flooring: Carpet, Ceramic Tile
- Doors: French Doors
- Windows: Aluminum Frames, Blinds, Double Pane Windows, Low Emissivity Windows, Window Treatments
- Has fireplace: No
Interior area
- Total structure area: 1,580
- Total interior livable area: 1,580 sqft
Property
Parking
- Total spaces: 1
- Parking features: Driveway, Garage Door Opener
- Attached garage spaces: 1
- Has uncovered spaces: Yes
Features
- Levels: Two
- Stories: 2
- Patio & porch: Patio
- Exterior features: Irrigation System, Lighting, Sidewalk
- Has view: Yes
- View description: Water, Pond
- Has water view: Yes
- Water view: Water,Pond
Lot
- Size: 1,825 Square Feet
- Features: Landscaped, Sidewalk
- Residential vegetation: Trees/Landscaped
Details
- Parcel number: 272605701158000020
- Special conditions: None
Construction
Type & style
- Home type: Townhouse
- Property subtype: Townhouse
Materials
- Block, Cement Siding, Stucco, Wood Frame
- Foundation: Slab
- Roof: Shingle
Condition
- Completed
- New construction: Yes
- Year built: 2022
Details
- Builder model: Laurel
- Builder name: Ashton Woods
Utilities & green energy
- Sewer: Public Sewer
- Water: Public
- Utilities for property: BB/HS Internet Available, Cable Available, Electricity Connected, Fiber Optics, Phone Available, Sewer Connected, Sprinkler Meter, Street Lights, Underground Utilities, Water Connected
Green energy
- Energy efficient items: Construction, HVAC, Incentives, Roof, Thermostat, Water Heater, Windows
- Water conservation: Fl. Friendly/Native Landscape
Community & HOA
Community
- Features: Community Mailbox, Fitness Center, Irrigation-Reclaimed Water, Pool, Sidewalks
- Pet fee: $0 monthly
- Subdivision: FESTIVAL
HOA
- Has HOA: Yes
- Amenities included: Fitness Center, Pool, Recreation Facilities
- Services included: Community Pool, Maintenance Structure, Recreational Facilities
- HOA fee: $373 monthly
- HOA name: Access Difference/Vanessa Stein
Location
- Region: Davenport
Financial & listing details
- Price per square foot: $261/sqft
- Tax assessed value: $286,000
- Annual tax amount: $2,016
- Date on market: 3/25/2024
- Cumulative days on market: 4 days
- Listing terms: Cash,Conventional,FHA,VA Loan
- Ownership: Fee Simple
- Total actual rent: 0
- Electric utility on property: Yes
- Road surface type: Paved
Price history
| Date | Event | Price |
|---|---|---|
| 10/31/2024 | Listing removed | $2,500$2/sqft |
Source: Stellar MLS #G5087663 Report a problem | ||
| 9/28/2024 | Listed for rent | $2,500$2/sqft |
Source: Stellar MLS #G5087663 Report a problem | ||
| 5/31/2024 | Sold | $412,513$261/sqft |
Source:  Stellar MLS #O6190214 Report a problem Stellar MLS #O6190214 Report a problem | ||
| 4/1/2024 | Pending sale | $412,513$261/sqft |
Source: Stellar MLS #O6190214 Report a problem | ||
| 3/25/2024 | Listed for sale | $412,513$261/sqft |
Source: Stellar MLS #O6190214 Report a problem | ||
Public tax history
| Year | Property taxes | Tax assessment |
|---|---|---|
| 2025 | $3,698 +92.9% | $286,000 +577.1% |
| 2024 | $1,917 +24.7% | $42,240 +10% |
| 2023 | $1,537 +240.4% | $38,400 +12.9% |
| 2022 | $452 +1848.4% | $34,000 +1931.1% |
| 2021 | $23 | $1,674 |
Find assessor info on the county website
Neighborhood: 33896
Nearby homes
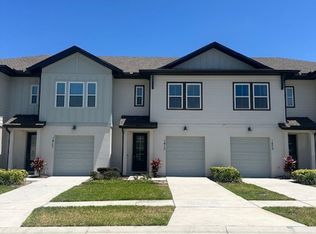
- $304,5003 bd3 ba1.5k sqft1413 Discovery St, Davenport, FL 33896Off Market
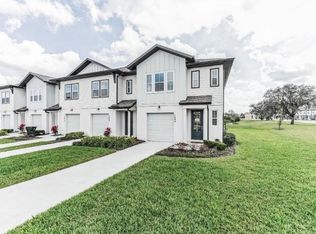
- $424,4653 bd2 ba1.6k sqft1405 Discovery St, Davenport, FL 33896Sold
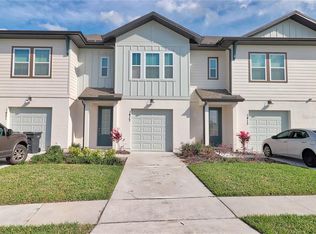
- $303,9003 bd2 ba1.5k sqft1417 Discovery St, Davenport, FL 33896Off Market
- $303,2003 bd2 ba1.6k sqft1425 Discovery St, Davenport, FL 33896Off Market
- $314,6003 bd2 ba1.6k sqft1604 Pelican Dr, Davenport, FL 33896Off Market
- $289,5003 bd2 ba1.5k sqft1608 Pelican Dr, Davenport, FL 33896Off Market
- $323,0003 bd3 ba1.6k sqft1429 Discovery St, Davenport, FL 33896Sold
- $309,4003 bd2 ba1.6k sqft1612 Pelican Dr, Davenport, FL 33896Off Market
Nearby schools
GreatSchools rating
- 2/10Loughman Oaks Elementary SchoolGrades: PK-5Distance: 4.6 mi
- 9/10Ridgeview Global Studies AcademyGrades: K-12Distance: 0.7 mi
- 3/10Davenport High SchoolGrades: 9-12Distance: 3.3 mi
Schools provided by the listing agent
- Elementary: Loughman Oaks Elem
- Middle: Citrus Ridge
- High: Ridge Community Senior High
Source: Stellar MLS. This data may not be complete. We recommend contacting the local school district to confirm school assignments for this home.
Get a cash offer in 3 minutes
Find out how much your home could sell for in as little as 3 minutes with a no-obligation cash offer.
Estimated market value
$303,100
Get a cash offer in 3 minutes
Find out how much your home could sell for in as little as 3 minutes with a no-obligation cash offer.
Estimated market value
$303,100
- Florida
- Polk County
- Davenport
- 33896
- 1409 Discovery St
Nearby cities
Nearby neighborhoods
Nearby zip codes
Other Davenport Topics
