1409 Dolphin Terrace the epitome of coastal luxury living in the prestigious Irvine Terrace neighborhood.
offering unparalleled sophistication and breathtaking views from almost every corner.
Situated on the widest lot in Front Row Dolphin Terrace in the community of Irvine Terrace, spanning an impressive 125 feet, this residence boasts expansive vistas of the harbor, ocean, Catalina Island and city lights.
Step inside to discover five generously proportioned en suite bedrooms, each offering ultimate comfort and privacy. With six meticulously designed bathrooms, every detail has been thoughtfully curated to enhance your living experience.
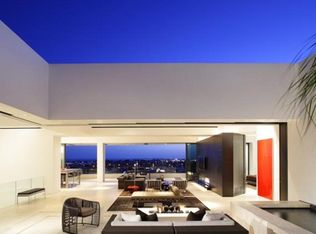
The open-concept floor plan seamlessly connects the indoor and outdoor spaces, inviting an abundance of natural light and refreshing sea breezes. The gourmet kitchen is a chef's dream, featuring high-end appliances, custom cabinetry, and 2 large center islands, perfect for entertaining guests.
Relax and unwind in the luxurious living areas, adorned with designer finishes and panoramic views that serve as a stunning backdrop for everyday living.
Outside, the meticulously landscaped grounds offer multiple al fresco dining areas, a sparkling pool, and spa, creating an oasis of tranquility where you can soak in the coastal ambiance and savor the majestic sunsets.With its prime location, unparalleled views, and exquisite craftsmanship, this reimagined home represents the epitome of coastal California living, where every day feels like a retreat.
Sold for $17,750,000
Listed by: Luxury Fine Homes, Inc. • Hanna Karcho-Polselli • Contact: 248-568-3077
Bought with: Coldwell Banker Platinum Prop.
$17,750,000
1409 Dolphin Ter, Corona Del Mar, CA 92625
5beds
6,769sqft
Single Family Residence
Built in 1995
0.45 Acres Lot
$17,849,900 Zestimate®
$2,622/sqft
$41,016 Estimated rent
Home value
$17,849,900
$16.42M - $19.28M
$41,016/mo
Zestimate® history
Owner options
List your home for rent
$41,016/mo
Rent Zestimate®
Find your next renter with Zillow Rental Manager. Plus, with online applications, you can quickly screen prospective tenants – for free.
$41,016/mo
Rent Zestimate®
Refinance and save
$112,181/mo
Est. payment
Refinancing to a lower rate could help reduce your monthly payments and save thousands over the life of the loan.
$112,181/mo
Est. payment
Explore your selling options
Work with a Zillow partner agent
Leverage their expertise and Zillow's premium Showcase listings to get your home seen by more buyers.
Get startedList with your own agent
Get your home in front of millions of buyers by listing it on Zillow.
Learn how to do itSell it yourself
Take full control of how buyers see your home on Zillow by listing For Sale by Owner (FSBO).
List your homeWhat's special
Sparkling poolDesigner finishesPanoramic viewsGourmet kitchenSix meticulously designed bathroomsMajestic sunsetsAbundance of natural light
Zillow last checked:
Listing updated:
Listed by:
Hanna Karcho-Polselli DRE #01982040 248-568-3077,
Luxury Fine Homes, Inc.,
Remo Polselli DRE #02111349,
Luxury Fine Homes, Inc.
Bought with:
Ghazal Shahbazi, DRE #01487611
Coldwell Banker Platinum Prop.
Source: CRMLS,MLS#: OC25255989 Originating MLS: California Regional MLS
Originating MLS: California Regional MLSFacts & features
Interior
Bedrooms & bathrooms
- Bedrooms: 5
- Bathrooms: 7
- Full bathrooms: 5
- 1/2 bathrooms: 2
- Main level bathrooms: 5
- Main level bedrooms: 3
Rooms
- Room types: Bedroom, Basement, Exercise Room, Family Room, Foyer, Kitchen, Laundry, Living Room, Primary Bathroom, Primary Bedroom, Other, Pantry, Wine Cellar
Primary bedroom
- Features: Primary Suite
Primary bedroom
- Features: Main Level Primary
Primary bedroom
- Features: Multiple Primary Suites
Bedroom
- Features: Bedroom on Main Level
Bathroom
- Features: Bathtub, Dual Sinks, Enclosed Toilet, Full Bath on Main Level, Multiple Shower Heads, Remodeled, Soaking Tub, Separate Shower, Upgraded, Vanity
Kitchen
- Features: Kitchen Island, Kitchen/Family Room Combo, Pots & Pan Drawers, Stone Counters, Remodeled, Self-closing Cabinet Doors, Self-closing Drawers, Updated Kitchen, Utility Sink, Walk-In Pantry
Pantry
- Features: Walk-In Pantry
Heating
- Central, Forced Air, Fireplace(s), Zoned
Cooling
- Central Air, High Efficiency, Zoned
Appliances
- Included: 6 Burner Stove, Built-In Range, Barbecue, Convection Oven, Dishwasher, Electric Range, Freezer, Disposal, Gas Range, High Efficiency Water Heater, Hot Water Circulator, Ice Maker, Microwave, Water To Refrigerator, Dryer, Washer
- Laundry: Laundry Room
Features
- Breakfast Bar, Built-in Features, Balcony, Block Walls, Eat-in Kitchen, Open Floorplan, Pantry, Stone Counters, Recessed Lighting, Smart Home, Sunken Living Room, Wood Product Walls, Bedroom on Main Level, Entrance Foyer, Main Level Primary, Multiple Primary Suites, Primary Suite, Walk-In Pantry, Wine Cellar, Walk-In Closet(s)
- Flooring: Stone, Tile, Wood
- Doors: Insulated Doors, Mirrored Closet Door(s), Sliding Doors
- Windows: Blinds
- Basement: Finished,Sump Pump
- Has fireplace: Yes
- Fireplace features: Dining Room, Family Room, Living Room
- Common walls with other units/homes: No Common Walls
Interior area
- Total interior livable area: 6,769 sqft
Property
Parking
- Total spaces: 3
- Parking features: Driveway, Electric Vehicle Charging Station(s), Garage Faces Front, Garage
- Attached garage spaces: 3
Accessibility
- Accessibility features: Safe Emergency Egress from Home, Accessible Doors
Features
- Levels: Two
- Stories: 2
- Entry location: street level
- Patio & porch: Concrete
- Exterior features: Lighting, Rain Gutters
- Has private pool: Yes
- Pool features: In Ground, Lap, Private
- Has spa: Yes
- Spa features: Heated, In Ground, Private
- Fencing: Block,Excellent Condition,Glass,Stucco Wall,Wood
- Has view: Yes
- View description: Bridge(s), Catalina, City Lights, Harbor, Neighborhood, Ocean
- Has water view: Yes
- Water view: Harbor,Ocean
- Waterfront features: Bayfront, Ocean Side Of Highway
Lot
- Size: 0.45 Acres
- Features: 0-1 Unit/Acre, Sloped Down, Sprinklers In Rear, Sprinklers In Front, Sprinklers Timer, Sprinklers On Side
Details
- Parcel number: 05027414
- Zoning: R-1
- Special conditions: Standard
Construction
Type & style
- Home type: SingleFamily
- Architectural style: Contemporary,Custom
- Property subtype: Single Family Residence
Materials
- Block, Glass, Concrete, Plaster, Stucco
- Foundation: Block, Concrete Perimeter
- Roof: Tar/Gravel
Condition
- Updated/Remodeled,Turnkey
- New construction: No
- Year built: 1995
Utilities & green energy
- Electric: 220 Volts in Garage
- Sewer: Public Sewer
- Water: Public
- Utilities for property: Cable Connected, Electricity Connected, Natural Gas Connected, Sewer Connected, Water Connected
Community & HOA
Community
- Features: Biking, Curbs, Gutter(s), Hiking, Park, Storm Drain(s), Street Lights, Suburban, Sidewalks
- Security: Prewired, Carbon Monoxide Detector(s), Fire Detection System, Fire Sprinkler System, Smoke Detector(s)
- Subdivision: Irvine Terrace (Irvt)
HOA
- Has HOA: Yes
- Amenities included: Playground
- HOA fee: $68 monthly
- HOA name: Irvine Terrace Community Association
- HOA phone: 949-448-6000
Location
- Region: Corona Del Mar
Financial & listing details
- Price per square foot: $2,622/sqft
- Tax assessed value: $11,832,000
- Annual tax amount: $124,374
- Date on market: 12/18/2025
- Cumulative days on market: 99 days
- Listing terms: Cash,Cash to New Loan,1031 Exchange
- Road surface type: Paved
Price history
| Date | Event | Price |
|---|---|---|
| 5/8/2026 | Sold | $17,750,000-22.5%$2,622/sqft |
Source:  CRMLS #OC25255989 Report a problem CRMLS #OC25255989 Report a problem | ||
| 4/16/2026 | Pending sale | $22,900,000$3,383/sqft |
Source: CRMLS #OC25255989 Report a problem | ||
| 2/2/2026 | Price change | $22,900,000+9.6%$3,383/sqft |
Source: CRMLS #OC25255989 Report a problem | ||
| 12/18/2025 | Price change | $20,900,000-8.7%$3,088/sqft |
Source: CRMLS #OC25255989 Report a problem | ||
| 2/21/2025 | Listing removed | $45,000$7/sqft |
Source: CRMLS #OC24253989 Report a problem | ||
| 12/29/2024 | Price change | $45,000+12.5%$7/sqft |
Source: CRMLS #OC24253989 Report a problem | ||
| 12/26/2024 | Listed for rent | $40,000-18.4%$6/sqft |
Source: CRMLS #OC24253989 Report a problem | ||
| 10/31/2024 | Listed for sale | $22,900,000+97.4%$3,383/sqft |
Source: CRMLS #OC24224843 Report a problem | ||
| 9/18/2024 | Listing removed | $49,000$7/sqft |
Source: CRMLS #OC24061781 Report a problem | ||
| 8/22/2024 | Price change | $49,000-2%$7/sqft |
Source: CRMLS #OC24061781 Report a problem | ||
| 8/6/2024 | Price change | $50,000-28.6%$7/sqft |
Source: CRMLS #OC24061781 Report a problem | ||
| 6/26/2024 | Listed for rent | $70,000$10/sqft |
Source: CRMLS #OC24061781 Report a problem | ||
| 6/5/2024 | Listing removed | -- |
Source: CRMLS #OC24061781 Report a problem | ||
| 5/19/2024 | Listed for rent | $70,000$10/sqft |
Source: CRMLS #OC24061781 Report a problem | ||
| 1/3/2024 | Sold | $11,600,000-17.1%$1,714/sqft |
Source: Public Record Report a problem | ||
| 7/2/2023 | Listing removed | -- |
Source:  bridgeMLS/CCAR/Bay East AOR #CRNP23097850 Report a problem bridgeMLS/CCAR/Bay East AOR #CRNP23097850 Report a problem | ||
| 6/6/2023 | Listed for sale | $13,995,000+123.9%$2,068/sqft |
Source: bridgeMLS/CCAR/Bay East AOR #CRNP23097850 Report a problem | ||
| 4/14/2004 | Sold | $6,250,000$923/sqft |
Source: Public Record Report a problem | ||
Public tax history
| Year | Property taxes | Tax assessment |
|---|---|---|
| 2025 | $124,374 +34.5% | $11,832,000 +35.8% |
| 2024 | $92,499 +2.9% | $8,711,994 +2% |
| 2023 | $89,917 +1.7% | $8,541,171 +2% |
| 2022 | $88,440 +2% | $8,373,698 +2% |
| 2021 | $86,739 +1.1% | $8,209,508 +1% |
| 2020 | $85,834 | $8,125,330 +2% |
| 2019 | $85,834 +2.1% | $7,966,010 +2% |
| 2018 | $84,035 +3.9% | $7,809,814 +2% |
| 2017 | $80,889 | $7,656,681 +34% |
| 2016 | $80,889 +34.3% | $5,713,000 |
| 2015 | $60,235 -0.1% | $5,713,000 |
| 2014 | $60,323 | $5,713,000 +14.7% |
| 2013 | -- | $4,981,680 +11% |
| 2012 | -- | $4,488,000 -13.5% |
| 2011 | -- | $5,187,676 |
| 2010 | -- | $5,187,676 -12.1% |
| 2009 | -- | $5,900,000 -11% |
| 2008 | -- | $6,632,550 |
| 2007 | -- | $6,632,550 +2% |
| 2006 | -- | $6,502,500 +2% |
| 2005 | -- | $6,375,000 +33.7% |
| 2004 | -- | $4,769,209 +1.9% |
| 2003 | -- | $4,681,800 +2% |
| 2002 | -- | $4,590,000 +2% |
| 2001 | $45,751 +84.9% | $4,500,000 +83.6% |
| 2000 | $24,749 | $2,451,219 |
Find assessor info on the county website
Neighborhood: Corona del Mar
Nearby homes
- $19,209,6005 bd6 ba8.7k sqft1401 Dolphin Ter, Corona Del Mar, CA 92625Off Market
- $13,971,1003 bd3 ba2.9k sqft1419 Dolphin Ter, Corona Del Mar, CA 92625Off Market

- $7,535,3003 bd4 ba2.9k sqft1408 Dolphin Ter, Corona Del Mar, CA 92625Off Market

- $19,066,2004 bd6 ba6k sqft1325 Dolphin Ter, Corona Del Mar, CA 92625Off Market
- $4,326,0002 bd2 ba1.5k sqft1416 Dolphin Ter, Corona Del Mar, CA 92625Off Market
- $8,460,2003 bd2 ba3.1k sqft1400 Dolphin Ter, Corona Del Mar, CA 92625Off Market
- $12,597,4003 bd3 ba3k sqft1429 Dolphin Ter, Corona Del Mar, CA 92625Off Market
- $6,358,0002 bd3 ba2k sqft1419 Serenade Ter, Corona Del Mar, CA 92625Off Market
Nearby schools
GreatSchools rating
- 9/10Abraham Lincoln Elementary SchoolGrades: K-6Distance: 1.5 mi
- 8/10Corona Del Mar High SchoolGrades: 7-12Distance: 1.8 mi
Get a cash offer in 3 minutes
Find out how much your home could sell for in as little as 3 minutes with a no-obligation cash offer.
Estimated market value
$17,849,900
Get a cash offer in 3 minutes
Find out how much your home could sell for in as little as 3 minutes with a no-obligation cash offer.
Estimated market value
$17,849,900
- California
- Orange County
- Newport Beach
- 92625
- Corona del Mar
- 1409 Dolphin Ter
Nearby cities
Nearby neighborhoods
Nearby zip codes
Other Newport Beach Topics
