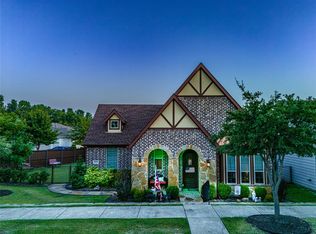
ENJOY THE ENCHANTING STORYBOOK APPEAL OF CHAPEL HILL! SINGLE STORY CRAFTSMAN STYLE COTTAGE WITH CHARMING FRONT PORCH OFFERS A WARM WELCOME to this 3 bedroom, 2 bath home with dedicated study featuring french doors & hardwood floors flowing throughout the main living areas. Providing a perfect blend of comfort & functionality, the kitchen boasts a spacious pantry, elegant granite counter tops, oversized island and built in desk with stained cabinetry adding a touch of sophistication. Kitchen breakfast nook overlooks family room w stone Heatilator fireplace. Expansive owners retreat is secluded at the back of the home & includes luxury finishes with a walk in shower. Convenient split floor plan offers 2 additional bedrooms & hall bath including a vanity w granite & double sinks. Tucked away in a quiet neighborhood full of scenic trails leading to Towne Lake Park & downtown McKinney, residents of Chapel Hill enjoy a low maintenance lifestyle with easy access to vibrant local attractions.
Sold
Price Unknown
1409 Dorman Ln, McKinney, TX 75069
3beds
2,508sqft
Single Family Residence
Built in 2015
6,316 Square Feet Lot
$614,200 Zestimate®
$--/sqft
$2,901 Estimated rent
Home value
$614,200
$583,000 - $645,000
$2,901/mo
Zestimate® history
Owner options
List your home for rent
$2,901/mo
Rent Zestimate®
Find your next renter with Zillow Rental Manager. Plus, with online applications, you can quickly screen prospective tenants – for free.
$2,901/mo
Rent Zestimate®
Refinance and save
$131/mo
Est. payment
Refinancing to a lower rate could help reduce your monthly payments and save thousands over the life of the loan.
$131/mo
Est. payment
Explore your selling options
Work with a Zillow partner agent
Leverage their expertise and Zillow's premium Showcase listings to get your home seen by more buyers.
Get startedList with your own agent
Get your home in front of millions of buyers by listing it on Zillow.
Learn how to do itSell it yourself
Take full control of how buyers see your home on Zillow by listing For Sale by Owner (FSBO).
List your homeWhat's special
Zillow last checked:
Listing updated:
Listed by:
Jane Clark 0479854 972-562-8883,
Keller Williams NO. Collin Cty 972-562-8883
Bought with:
Mike Farish
Ebby Halliday, REALTORS
Source: NTREIS,MLS#: 20682477
Facts & features
Interior
Bedrooms & bathrooms
- Bedrooms: 3
- Bathrooms: 2
- Full bathrooms: 2
Primary bedroom
- Features: En Suite Bathroom, Linen Closet, Walk-In Closet(s)
- Level: First
- Dimensions: 18 x 16
Bedroom
- Features: Ceiling Fan(s), Split Bedrooms
- Level: First
- Dimensions: 12 x 10
Bedroom
- Features: Ceiling Fan(s), Split Bedrooms
- Level: First
- Dimensions: 12 x 10
Primary bathroom
- Features: Built-in Features, Dual Sinks, En Suite Bathroom, Granite Counters, Garden Tub/Roman Tub, Linen Closet, Stone Counters, Separate Shower
- Level: First
Breakfast room nook
- Features: Eat-in Kitchen
- Level: First
- Dimensions: 12 x 10
Dining room
- Level: First
- Dimensions: 12 x 11
Other
- Features: Built-in Features, Dual Sinks, Granite Counters, Stone Counters
- Level: First
Kitchen
- Features: Built-in Features, Granite Counters, Kitchen Island, Stone Counters, Walk-In Pantry
- Level: First
Living room
- Features: Ceiling Fan(s), Fireplace
- Level: First
- Dimensions: 22 x 18
Office
- Level: First
- Dimensions: 12 x 10
Utility room
- Features: Built-in Features
- Level: First
- Dimensions: 9 x 10
Heating
- Central, Natural Gas
Cooling
- Central Air, Ceiling Fan(s), Electric
Appliances
- Included: Dishwasher, Electric Oven, Gas Cooktop, Disposal, Microwave, Tankless Water Heater
Features
- Chandelier, Decorative/Designer Lighting Fixtures, Granite Counters, High Speed Internet, Kitchen Island, Cable TV, Walk-In Closet(s)
- Flooring: Carpet, Ceramic Tile, Wood
- Has basement: No
- Number of fireplaces: 1
- Fireplace features: Family Room, Heatilator
Interior area
- Total interior livable area: 2,508 sqft
Property
Parking
- Total spaces: 2
- Parking features: Alley Access, Door-Single, Garage, Garage Door Opener, Garage Faces Rear
- Attached garage spaces: 2
Features
- Levels: One
- Stories: 1
- Patio & porch: Covered
- Exterior features: Rain Gutters
- Pool features: None
- Fencing: Fenced,Wood,Wrought Iron
Lot
- Size: 6,316 Square Feet
- Features: Corner Lot, Interior Lot, Landscaped, Subdivision, Sprinkler System
Details
- Parcel number: R1049300H01101
Construction
Type & style
- Home type: SingleFamily
- Architectural style: Craftsman,Detached
- Property subtype: Single Family Residence
Materials
- Brick, Rock, Stone
- Foundation: Slab
- Roof: Composition
Condition
- Year built: 2015
Utilities & green energy
- Sewer: Public Sewer
- Water: Public
- Utilities for property: Sewer Available, Water Available, Cable Available
Community & HOA
Community
- Features: Curbs, Sidewalks
- Security: Security System, Fire Alarm
- Subdivision: Chapel Hill Ph 2b
HOA
- Has HOA: Yes
- Amenities included: Maintenance Front Yard
- Services included: Association Management, Maintenance Grounds
- HOA fee: $131 monthly
- HOA name: Chapel Hill Residential Association
- HOA phone: 972-359-1548
Location
- Region: Mckinney
Financial & listing details
- Tax assessed value: $609,676
- Annual tax amount: $8,856
- Date on market: 7/25/2024
- Cumulative days on market: 1 day
- Listing terms: Cash,Conventional
Price history
| Date | Event | Price |
|---|---|---|
| 8/20/2024 | Sold | -- |
Source: NTREIS #20682477 Report a problem | ||
| 8/5/2024 | Pending sale | $625,000$249/sqft |
Source: NTREIS #20682477 Report a problem | ||
| 7/26/2024 | Contingent | $625,000$249/sqft |
Source: NTREIS #20682477 Report a problem | ||
| 7/25/2024 | Listed for sale | $625,000$249/sqft |
Source: NTREIS #20682477 Report a problem | ||
| 6/25/2024 | Listing removed | $625,000$249/sqft |
Source: NTREIS #20539793 Report a problem | ||
| 3/5/2024 | Listing removed | -- |
Source: NTREIS #20539793 Report a problem | ||
| 3/1/2024 | Listed for sale | $625,000$249/sqft |
Source: NTREIS #20539793 Report a problem | ||
| 4/30/2015 | Sold | -- |
Source: Agent Provided Report a problem | ||
Public tax history
| Year | Property taxes | Tax assessment |
|---|---|---|
| 2025 | $8,961 +127.8% | $609,676 +11.7% |
| 2024 | $3,935 +3.3% | $545,601 +10% |
| 2023 | $3,807 -36.7% | $496,001 +10% |
| 2022 | $6,018 -0.3% | $450,910 +10% |
| 2021 | $6,037 +1.1% | $409,918 +5.2% |
| 2020 | $5,973 +2.8% | $389,715 +10% |
| 2019 | $5,812 +2.5% | $354,286 +10% |
| 2018 | $5,671 +2% | $322,078 -9.2% |
| 2017 | $5,560 | $354,637 +4.5% |
| 2016 | $5,560 +420.3% | $339,444 +108.4% |
| 2015 | $1,069 | $162,876 +291.7% |
| 2014 | $1,069 | $41,580 |
Find assessor info on the county website
Neighborhood: 75069
Nearby homes
- $462,5002 bd2 ba1.7k sqft1405 Dorman Ln, McKinney, TX 75069Off Market

- $--3 bd2 ba2.3k sqft1401 Dorman Ln, McKinney, TX 75069Sold
- $480,4002 bd2 ba2k sqft900 Sacred Way, McKinney, TX 75069Off Market

- $515,3002 bd2 ba2k sqft904 Sacred Way, McKinney, TX 75069Off Market

- $--2 bd2 ba2k sqft829 Cloister Way, McKinney, TX 75069Sold
- $548,9003 bd2 ba2k sqft1404 Sanctuary Ln, McKinney, TX 75069Off Market
- $475,7002 bd2 ba1.7k sqft908 Sacred Way, McKinney, TX 75069Off Market
- $594,2003 bd2 ba2.2k sqft1400 Sanctuary Ln, McKinney, TX 75069Off Market
Nearby schools
GreatSchools rating
- 5/10Albert & Iola Lee Davis Malvern Elementary SchoolGrades: K-5Distance: 0.8 mi
- 9/10Dr Jack Cockrill Middle SchoolGrades: 6-8Distance: 2.5 mi
- 7/10McKinney High SchoolGrades: 9-12Distance: 0.3 mi
Schools provided by the listing agent
- Elementary: Davis Malvern
- Middle: Dr Jack Cockrill
- High: Mckinney
- District: McKinney ISD
Source: NTREIS. This data may not be complete. We recommend contacting the local school district to confirm school assignments for this home.
Get a cash offer in 3 minutes
Find out how much your home could sell for in as little as 3 minutes with a no-obligation cash offer.
Estimated market value
$614,200
Get a cash offer in 3 minutes
Find out how much your home could sell for in as little as 3 minutes with a no-obligation cash offer.
Estimated market value
$614,200
- Texas
- Collin County
- McKinney
- 75069
- 1409 Dorman Ln
Nearby cities
Nearby neighborhoods
Nearby zip codes
Other McKinney Topics
