Completely remodeled in 2023, this stunning 3-bedroom, 2-bath home offers modern style, quality updates, and true move-in-ready convenience. Every detail has been thoughtfully updated, including roof, energy-efficient windows, refrigerated air, furnace, water heater, luxury vinyl plank flooring, fresh designer paint, and contemporary finishes throughout.The open-concept floor plan creates a bright and inviting living space that flows seamlessly into the beautifully updated kitchen, featuring abundant cabinetry, a spacious pantry, elegant quartz countertops, and stainless steel appliances--perfect for both everyday living and entertaining.The private primary suite offers a beautifully remodeled bath, while two additional bedrooms provide flexibility for family, guests, or a home office.
For sale
Price cut: $2K (7/22)
$355,000
1409 Dorothy St NE, Albuquerque, NM 87112
3beds
1,560sqft
Single Family Residence
Built in 1958
6,534 Square Feet Lot
$-- Zestimate®
$228/sqft
$-- HOA
What's special
Modern styleContemporary finishes throughoutBeautifully updated kitchenBeautifully remodeled bathFresh designer paintElegant quartz countertopsQuality updates
- 19 days |
- 996 |
- 107 |
Zillow last checked:
Listing updated:
Listed by:
Michael M Seligman 505-321-3928,
Sotheby's International Realty 505-988-2533,
Edgar Santana Sanchez 505-417-8596,
Sotheby's International Realty
Source: SWMLS,MLS#: 1106661
Facts & features
Interior
Bedrooms & bathrooms
- Bedrooms: 3
- Bathrooms: 2
- Full bathrooms: 1
- 3/4 bathrooms: 1
Primary bedroom
- Level: Main
- Area: 166.32
- Dimensions: 15.4 x 10.8
Bedroom 2
- Level: Main
- Area: 114.24
- Dimensions: 11.3 x 10.11
Bedroom 3
- Level: Main
- Area: 144.57
- Dimensions: 14.3 x 10.11
Dining room
- Level: Main
- Area: 179.52
- Dimensions: 17.6 x 10.2
Kitchen
- Level: Main
- Area: 169.06
- Dimensions: 15.8 x 10.7
Living room
- Level: Main
- Area: 294.9
- Dimensions: 20.9 x 14.11
Heating
- Central, Forced Air, Natural Gas
Cooling
- Refrigerated
Appliances
- Included: Dryer, Dishwasher, Free-Standing Gas Range, Microwave, Refrigerator, Washer
- Laundry: Washer Hookup, Electric Dryer Hookup, Gas Dryer Hookup
Features
- Ceiling Fan(s), Main Level Primary, Pantry, Shower Only, Separate Shower
- Flooring: Vinyl
- Windows: Double Pane Windows, Insulated Windows
- Has basement: No
- Has fireplace: Yes
- Fireplace features: Custom, Decorative
Interior area
- Total structure area: 1,560
- Total interior livable area: 1,560 sqft
Property
Parking
- Total spaces: 1
- Parking features: Attached, Finished Garage, Garage, Garage Door Opener
- Attached garage spaces: 1
Features
- Levels: One
- Stories: 1
- Patio & porch: Open, Patio
- Exterior features: Private Yard
- Fencing: Wall
Lot
- Size: 6,534 Square Feet
- Features: Landscaped
Details
- Parcel number: 102105832333410804
- Zoning description: R-1B*
Construction
Type & style
- Home type: SingleFamily
- Property subtype: Single Family Residence
Materials
- Brick Veneer, Frame, Stucco, Wood Siding
- Foundation: Slab
- Roof: Pitched,Shingle
Condition
- Resale
- New construction: No
- Year built: 1958
Utilities & green energy
- Sewer: Public Sewer
- Water: Public
- Utilities for property: Electricity Connected, Natural Gas Connected, Sewer Connected, Water Connected
Green energy
- Energy generation: None
Community & HOA
Location
- Region: Albuquerque
Financial & listing details
- Price per square foot: $228/sqft
- Tax assessed value: $216,100
- Annual tax amount: $3,043
- Date on market: 7/3/2026
- Cumulative days on market: 18 days
- Listing terms: Cash,Conventional,FHA,VA Loan
Estimated market value
Not available
Estimated sales range
Not available
Not available
Price history
| Date | Event | Price |
|---|---|---|
| 7/22/2026 | Price change | $355,000-0.6%$228/sqft |
Source:  SWMLS #1106661 Report a problem SWMLS #1106661 Report a problem | ||
| 7/3/2026 | Listed for sale | $357,000+6.6%$229/sqft |
Source: SWMLS #1106661 Report a problem | ||
| 6/14/2025 | Listing removed | $2,000$1/sqft |
Source: Zillow Rentals Report a problem | ||
| 6/11/2025 | Listed for rent | $2,000-7%$1/sqft |
Source: Zillow Rentals Report a problem | ||
| 8/31/2023 | Listing removed | -- |
Source: Zillow Rentals Report a problem | ||
| 8/28/2023 | Listed for rent | $2,150$1/sqft |
Source: Zillow Rentals Report a problem | ||
| 8/28/2023 | Listing removed | -- |
Source: SWMLS #1040364 Report a problem | ||
| 8/25/2023 | Listed for sale | $334,900+45.6%$215/sqft |
Source: SWMLS #1040364 Report a problem | ||
| 3/13/2023 | Sold | -- |
Source: SWMLS #1029744 Report a problem | ||
| 2/19/2023 | Pending sale | $230,000$147/sqft |
Source: SWMLS #1029744 Report a problem | ||
| 2/17/2023 | Listed for sale | $230,000$147/sqft |
Source: SWMLS #1029744 Report a problem | ||
Public tax history
| Year | Property taxes | Tax assessment |
|---|---|---|
| 2025 | $3,043 -28.1% | $72,026 -28.3% |
| 2024 | $4,236 +163.3% | $100,390 +153.3% |
| 2023 | $1,608 +107.3% | $39,637 +3% |
| 2022 | $776 -49.8% | $38,482 |
| 2021 | $1,545 -1.3% | $38,482 |
| 2020 | $1,565 | $38,482 |
| 2019 | -- | $38,482 |
| 2018 | $1,556 +0.1% | $38,482 |
| 2017 | $1,554 +0.1% | $38,482 |
| 2016 | $1,552 -96% | $38,482 |
| 2015 | $38,482 +2384.1% | $38,482 |
| 2014 | $1,549 | $38,482 |
| 2013 | $1,549 | $38,482 |
| 2012 | -- | $38,482 |
| 2011 | -- | $38,482 |
| 2010 | -- | $38,482 |
| 2009 | -- | $38,482 +3% |
| 2008 | -- | $37,362 +3% |
| 2007 | -- | $36,274 +3% |
| 2006 | -- | $35,219 +3% |
| 2005 | -- | $34,193 +3% |
| 2004 | -- | $33,197 +3% |
| 2003 | -- | $32,230 +0.9% |
| 2002 | -- | $31,930 |
| 2001 | -- | $31,930 -0.9% |
| 2000 | -- | $32,230 |
Find assessor info on the county website
Monthly payment
Est. payment
Payment breakdown
Explore the cost of this home by adjusting the details. Changes won't be saved.Climate risks
Neighborhood: 87112
Nearby schools
GreatSchools rating
- 5/10Manzano High SchoolGrades: PK-12Distance: 1.2 mi
- 5/10Jackson Middle SchoolGrades: 6-8Distance: 0.4 mi
- 10/10Onate Elementary SchoolGrades: PK-5Distance: 1.2 mi
Schools provided by the listing agent
- Elementary: Onate (y)
- Middle: Jackson
- High: Manzano
Source: SWMLS. This data may not be complete. We recommend contacting the local school district to confirm school assignments for this home.
- $329,1004 bd2 ba1.6k sqft1413 Dorothy St NE, Albuquerque, NM 87112Off Market
- $319,3003 bd2 ba1.8k sqft1405 Dorothy St NE, Albuquerque, NM 87112Off Market
- $312,5003 bd2 ba1.6k sqft1412 June St NE, Albuquerque, NM 87112Off Market
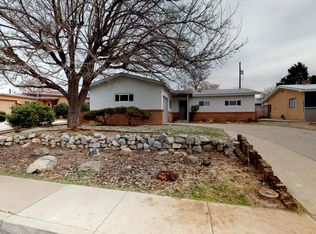
- $301,8003 bd2 ba1.3k sqft1408 June St NE, Albuquerque, NM 87112Off Market
- $--3 bd2 ba1.3k sqft1417 Dorothy St NE, Albuquerque, NM 87112Sold
- $302,5004 bd1 ba1.6k sqft1416 June St NE, Albuquerque, NM 87112Off Market
- $333,9003 bd2 ba2.2k sqft1401 Dorothy St NE, Albuquerque, NM 87112Off Market
- $308,5003 bd2 ba1.4k sqft1404 June St NE, Albuquerque, NM 87112Off Market
A local agent can set up tours, give advice and negotiate with sellers.
Similar homes
- $354,5004 bd2 ba1.9k sqft10401 Princess Jeanne Ave NE, Albuquerque, NM 87112For Sale
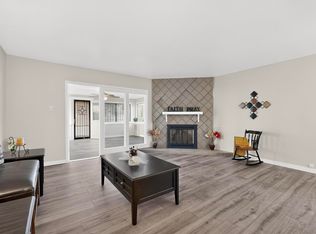 MLS ID #1096221, Tanya Otero-Villalobos, Realty One of New Mexico. SWMLS
 - $364,5003 bd2 ba1.2k sqft13406 Pierce Arrow Rd NE, Albuquerque, NM 87112For Sale
 MLS ID #1106783, Kelly K Sullivan, Coldwell Banker Legacy. SWMLS
 - $319,9003 bd1 ba1.1k sqft11608 Clifford Ave NE, Albuquerque, NM 87112For Sale
 MLS ID #1106280, Medina Real Estate Inc, Keller Williams Realty. SWMLS
 - $375,0004 bd2 ba1.6k sqft8803 Los Arboles Ave NE, Albuquerque, NM 87112For Sale
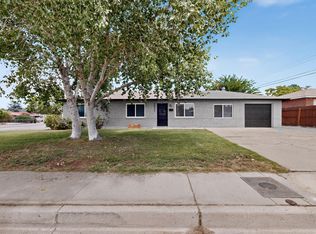 MLS ID #1106398, Joseph Lloyd Olmi, La Entrada Realty. SWMLS
 - $365,0004 bd2 ba1.6k sqft1829 Blume St NE, Albuquerque, NM 87112For SaleMLS ID #1099018, Hardern & Associates, EXP Realty LLC. SWMLS
- $330,0003 bd2 ba1.6k sqft10029 Propps St NE, Albuquerque, NM 87112For SaleMLS ID #1104493, Gavin R Malm, ContinuLiving. SWMLS
- $319,0004 bd2 ba1.2k sqft2305 Stevens Dr NE, Albuquerque, NM 87112For SaleMLS ID #1104603, Zulema Mendoza, N & D Realty & Property Mgmt. SWMLS
- $355,0004 bd2 ba2k sqft9308 Las Calabazillas Rd NE, Albuquerque, NM 87111For SaleMLS ID #1107280, Seth Jacob, Realty One of New Mexico. SWMLS
- $349,9003 bd2 ba1.8k sqft5420 Mountain Rd NE, Albuquerque, NM 87110For SaleMLS ID #1106976, Leland Titus, Santa Fe Realty Unlimited. SWMLS
- $384,9004 bd2 ba2.1k sqft11912 Allison Ct NE, Albuquerque, NM 87112For SaleMLS ID #1102372, Robert C Ramkowsky, Keller Williams Realty. SWMLS
- $360,0004 bd3 ba1.4k sqft11612 Marquette Ave NE, Albuquerque, NM 87123For SaleMLS ID #1102648, Christina Mora, Realty One of New Mexico. SWMLS
- $350,0003 bd2 ba1.3k sqft5606 Hannett Ave NE, Albuquerque, NM 87110For SaleMLS ID #1105112, NM Home Deals Inc., Keller Williams Realty. SWMLS
- $340,0003 bd2 ba1.3k sqft12813 Turquoise Ave NE, Albuquerque, NM 87123For SaleMLS ID #1106033, Kelly Waites, Coldwell Banker Legacy. SWMLS
- $327,0003 bd2 ba1.4k sqft5512 Granite Ave NE, Albuquerque, NM 87110For SaleMLS ID #1106499, Thomas J Mestas, The M Real Estate Group. SWMLS
- $389,9003 bd2 ba1.3k sqft10908 Kielich Ave NE, Albuquerque, NM 87111For SaleMLS ID #1107120, Angelo M. Ferreira, Keller Williams Realty. SWMLS
- $335,0003 bd2 ba1.7k sqft4721 Comanche Rd NE, Albuquerque, NM 87110For SaleMLS ID #1106921, Jonathan P Tenorio, Keller Williams Realty. SWMLS
- $430,0003 bd3 ba1.9k sqft1201 Willys Knight Dr NE, Albuquerque, NM 87112For SaleMLS ID #1106529, Jenny Nguyen Real Estate, Berkshire Hathaway NM Prop. SWMLS
- $319,0003 bd2 ba1.5k sqft1608 Cardenas Dr NE, Albuquerque, NM 87110For SaleMLS ID #1105712, Gary Sloan, Realty One Group Concierge. SWMLS
- $407,0004 bd2 ba2.2k sqft2506 General Bradley St NE, Albuquerque, NM 87112For SaleMLS ID #1105910, Helen Chan, ERA Summit. SWMLS
- $400,0003 bd2 ba1.6k sqft12200 Manitoba Dr NE, Albuquerque, NM 87111For SaleMLS ID #1106540, Patricia A Finnegan, ERA Summit. SWMLS
