DEADLINE FOR OFFERS: Saturday, 5/9/26 at 4:00 pm Welcome home to this beautifully updated 3-bedroom, 2.5-bath property nestled on a quiet street, where thoughtful upgrades, privacy, and warm character come together seamlessly. From the moment you arrive, you’ll notice the inviting curb appeal — a brick sidewalk with gate, mature maple trees, a graceful weeping hemlock, Alaskan cedar, lace leaf maple, and weeping spruce create a picturesque setting in every season. A REPAVED DRIVEWAY and 2019 ROOF & SIDING updates provide confidence and a polished style. Step inside to BEAUTIFUL HARDWOOD FLOORING that flow throughout the home, complemented by tiled kitchen and bathroom floors. The remodeled kitchen features custom cabinetry with pull out drawers, a charming bump-out window that fills the space with natural light, new LED RECESSED LIGHTING, and a REVERSE OSMOSIS WATER FILTRATION system for everyday peace of mind and convenience. The adjacent family room offers a cozy propane fireplace and has been thoughtfully expanded by 20" to create additional space for entertaining. Natural light pours in through the windows, beautifully highlighting the warmth and charm of the fireplace. (Don't miss the convenient LAUNDRY CHUTE located in the primary bedroom and the closet of the 2nd bedroom - making trips to the basement laundry quick and easy!) Out back, you’ll love the private backyard retreat. Enjoy your morning coffee in the sunshine on the COVERED BACK PORCH, (NEW SLIDING DOOR 2025), complete with a charming porch swing (included!) — the perfect place to start or end your day. The covered porch features a beautiful cedar ceiling and is thoughtfully set up for future enclosure of sunroom or screened in porch, offering the option to create additional indoor living space down the road. The 2 car attached garage is equally impressive, featuring a sparkling clean epoxy floor, convenient storage options, and two electric door openers for easy access. Tired of rising electric costs? Major systems have been carefully updated, including an OWNED (NOT LEASED!) SOLAR SYSTEM, WITH ELECTRICITY less than $20/MONTH! The list of upgrades: wide gutters with leaf guards, a basement water system with sump pump Venturi siphoning system, and a NEW Essency hybrid WATER HEATER — providing efficiency, reliability, and peace of mind. Also enjoy the convenient Frick walking trails close by! With its blend of quality upgrades, private outdoor living, and a quiet setting, this home offers comfort, beauty, and smart living all in one. Don't miss it!
Sold for $587,500
$587,500
1409 Downing Dr, Hatfield, PA 19440
3beds
1,874sqft
Single Family Residence
Built in 1986
0.31 Acres Lot
$587,600 Zestimate®
$314/sqft
$3,234 Estimated rent
Home value
$587,600
$552,000 - $623,000
$3,234/mo
Zestimate® history
Owner options
List your home for rent
$3,234/mo
Rent Zestimate®
Find your next renter with Zillow Rental Manager. Plus, with online applications, you can quickly screen prospective tenants – for free.
$3,234/mo
Rent Zestimate®
Refinance and save
$3,808/mo
Est. payment
Refinancing to a lower rate could help reduce your monthly payments and save thousands over the life of the loan.
$3,808/mo
Est. payment
Explore your selling options
Work with a Zillow partner agent
Leverage their expertise and Zillow's premium Showcase listings to get your home seen by more buyers.
Get startedList with your own agent
Get your home in front of millions of buyers by listing it on Zillow.
Learn how to do itSell it yourself
Take full control of how buyers see your home on Zillow by listing For Sale by Owner (FSBO).
List your homeWhat's special
Alaskan cedarPrivate backyard retreatWeeping spruceGraceful weeping hemlockMature maple treesInviting curb appealBrick sidewalk with gate
Zillow last checked:
Listing updated:
Listed by:
Connie Hunsberger 215-407-4761,
BHHS Fox & Roach-Collegeville
Bought with:
MATT TALLENT, RS349596
Keller Williams Main Line
Source: Bright MLS,MLS#: PAMC2168596
Facts & features
Interior
Bedrooms & bathrooms
- Bedrooms: 3
- Bathrooms: 3
- Full bathrooms: 2
- 1/2 bathrooms: 1
- Main level bathrooms: 1
Rooms
- Room types: Living Room, Dining Room, Primary Bedroom, Bedroom 2, Bedroom 3, Kitchen, Family Room, Breakfast Room, Bathroom 2, Primary Bathroom, Half Bath
Primary bedroom
- Features: Flooring - Solid Hardwood
- Level: Upper
- Area: 192 Square Feet
- Dimensions: 12 X 16
Bedroom 2
- Features: Flooring - Solid Hardwood
- Level: Upper
- Area: 156 Square Feet
- Dimensions: 12 X 13
Bedroom 3
- Features: Flooring - Solid Hardwood
- Level: Upper
- Area: 110 Square Feet
- Dimensions: 10 X 11
Primary bathroom
- Features: Flooring - Ceramic Tile
- Level: Upper
Bathroom 2
- Features: Flooring - Ceramic Tile
- Level: Upper
Breakfast room
- Features: Flooring - Ceramic Tile
- Level: Main
- Area: 120 Square Feet
- Dimensions: 8 X 15
Dining room
- Features: Flooring - HardWood
- Level: Main
- Area: 130 Square Feet
- Dimensions: 10 X 13
Family room
- Features: Flooring - Carpet, Fireplace - Gas
- Level: Main
- Area: 266 Square Feet
- Dimensions: 14 X 19
Half bath
- Features: Flooring - Ceramic Tile
- Level: Main
Kitchen
- Features: Flooring - Ceramic Tile
- Level: Main
- Area: 154 Square Feet
- Dimensions: 11 X 14
Living room
- Features: Flooring - HardWood
- Level: Main
- Area: 165 Square Feet
- Dimensions: 11 X 15
Heating
- Central, Electric
Cooling
- Central Air, Electric
Appliances
- Included: Built-In Range, Dishwasher, Oven/Range - Electric, Refrigerator, Water Heater, Electric Water Heater
- Laundry: In Basement, Laundry Chute
Features
- Bathroom - Stall Shower, Bathroom - Tub Shower, Bathroom - Walk-In Shower, Breakfast Area, Ceiling Fan(s), Chair Railings, Combination Dining/Living, Crown Molding, Family Room Off Kitchen, Kitchen Island, Primary Bath(s), Recessed Lighting, Dry Wall
- Flooring: Ceramic Tile, Carpet, Hardwood, Wood
- Doors: Six Panel
- Basement: Unfinished,Sump Pump
- Number of fireplaces: 1
- Fireplace features: Brick, Gas/Propane
Interior area
- Total structure area: 1,874
- Total interior livable area: 1,874 sqft
- Finished area above ground: 1,874
- Finished area below ground: 0
Property
Parking
- Total spaces: 6
- Parking features: Garage Faces Front, Garage Door Opener, Oversized, Attached, Driveway, On Street
- Attached garage spaces: 2
- Uncovered spaces: 4
Accessibility
- Accessibility features: None
Features
- Levels: Two
- Stories: 2
- Patio & porch: Porch
- Exterior features: Bump-outs, Rain Gutters, Sidewalks, Chimney Cap(s)
- Pool features: None
Lot
- Size: 0.31 Acres
- Features: Level, Rear Yard
Details
- Additional structures: Above Grade, Below Grade, Outbuilding
- Parcel number: 350003140263
- Zoning: RESIDENTIAL
- Special conditions: Standard
Construction
Type & style
- Home type: SingleFamily
- Architectural style: Colonial
- Property subtype: Single Family Residence
Materials
- Vinyl Siding
- Foundation: Block
- Roof: Asphalt
Condition
- New construction: No
- Year built: 1986
Utilities & green energy
- Electric: 200+ Amp Service
- Sewer: Public Sewer
- Water: Public
- Utilities for property: Cable Available, Propane, Cable
Community & HOA
Community
- Subdivision: Lexington Farms
HOA
- Has HOA: No
Location
- Region: Hatfield
- Municipality: HATFIELD TWP
Financial & listing details
- Price per square foot: $314/sqft
- Tax assessed value: $151,800
- Annual tax amount: $6,220
- Date on market: 5/6/2026
- Listing agreement: Exclusive Right To Sell
- Listing terms: Cash,Conventional,FHA
- Inclusions: Refrigerator,
- Exclusions: Hanging Tiffany Light In Breakfast Area
- Ownership: Fee Simple
Price history
| Date | Event | Price |
|---|---|---|
| 7/7/2026 | Sold | $587,500+2.5%$314/sqft |
Source:  Bright MLS #PAMC2168596 Report a problem Bright MLS #PAMC2168596 Report a problem | ||
| 5/8/2026 | Pending sale | $572,900$306/sqft |
Source: Bright MLS #PAMC2168596 Report a problem | ||
| 5/6/2026 | Listed for sale | $572,900+453.8%$306/sqft |
Source: Bright MLS #PAMC2168596 Report a problem | ||
| 4/25/1986 | Sold | $103,440$55/sqft |
Source: Agent Provided Report a problem | ||
Public tax history
| Year | Property taxes | Tax assessment |
|---|---|---|
| 2025 | $6,279 +4.8% | $151,800 |
| 2024 | $5,994 | $151,800 |
| 2023 | $5,994 +6.5% | $151,800 |
| 2022 | $5,627 +2.9% | $151,800 |
| 2021 | $5,467 +2.4% | $151,800 |
| 2020 | $5,338 +1.7% | $151,800 |
| 2019 | $5,249 +2.5% | $151,800 |
| 2018 | $5,122 +2.6% | $151,800 |
| 2017 | $4,990 +1.8% | $151,800 |
| 2016 | $4,904 +2.4% | $151,800 |
| 2015 | $4,790 +4.5% | $151,800 |
| 2014 | $4,585 +1.3% | $151,800 |
| 2013 | $4,527 +2.3% | $151,800 |
| 2012 | $4,424 +7.2% | $151,800 |
| 2011 | $4,128 +5.9% | $151,800 |
| 2010 | $3,897 +3.2% | $151,800 |
| 2009 | $3,776 +3.6% | $151,800 |
| 2008 | $3,645 +1.8% | -- |
| 2007 | $3,579 +2.9% | -- |
| 2006 | $3,477 +2.5% | -- |
| 2005 | $3,393 +3.6% | -- |
| 2004 | $3,275 | -- |
| 2003 | $3,275 +3.5% | -- |
| 2002 | $3,164 +9.4% | -- |
| 2000 | $2,892 +1.4% | -- |
| 1999 | $2,853 | -- |
Find assessor info on the county website
Neighborhood: 19440
Nearby homes
- $580,6004 bd2 ba2.3k sqft1425 Downing Dr, Hatfield, PA 19440Off Market
- $650,0004 bd3 ba2.5k sqft1375 Downing Dr, Hatfield, PA 19440Sold
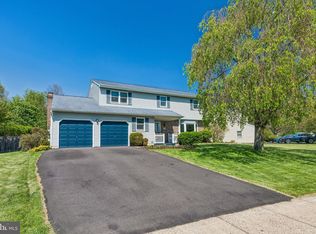
- $607,0004 bd2 ba2.1k sqft1441 Downing Dr, Hatfield, PA 19440Off Market
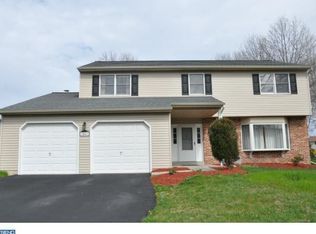
- $511,2003 bd2 ba1.9k sqft1351 Downing Dr, Hatfield, PA 19440Off Market
- $677,6004 bd3 ba3k sqft1416 Downing Dr, Hatfield, PA 19440Off Market
- $616,1004 bd2 ba2.8k sqft1392 Independence Way, Hatfield, PA 19440Off Market
- $597,1004 bd3 ba2.4k sqft1432 Downing Dr, Hatfield, PA 19440Off Market
- $594,9004 bd2 ba2.5k sqft1400 Downing Dr, Hatfield, PA 19440Off Market
Nearby schools
GreatSchools rating
- 6/10Kulp El SchoolGrades: K-6Distance: 1.2 mi
- 8/10Pennfield Middle SchoolGrades: 7-9Distance: 2.3 mi
- 9/10North Penn Senior High SchoolGrades: 10-12Distance: 4.2 mi
Schools provided by the listing agent
- District: North Penn
Source: Bright MLS. This data may not be complete. We recommend contacting the local school district to confirm school assignments for this home.
Get a cash offer in 3 minutes
Find out how much your home could sell for in as little as 3 minutes with a no-obligation cash offer.
Estimated market value
$587,600
Get a cash offer in 3 minutes
Find out how much your home could sell for in as little as 3 minutes with a no-obligation cash offer.
Estimated market value
$587,600
- Pennsylvania
- Montgomery County
- Hatfield
- 19440
- 1409 Downing Dr
Nearby cities
Nearby zip codes
Other Hatfield Topics
