Skip main navigation
For sale
  • $560,000

    1409 Doyle Ave, Dallas, TX 75203

    3beds
    2,804sqft
    : 
    Loading
    Get pre-qualified
    Single Family Residence
    Built in 2024
    4,443 Square Feet Lot
    $-- Zestimate®
    $200/sqft
    $-- HOA

    What's special

    Clean linesFenced yardOversized windowsAttached two-car garageAbundant natural lightSoft natural lightWarm wide-plank flooring
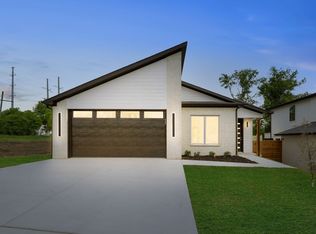
    Modern luxury without the pretension. This new-construction residence offers clean lines, soaring ceilings, and abundant natural light that immediately elevates the space. Oversized windows frame the two-story living room, creating an airy and welcoming environment that feels both refined and comfortable. Matte-black fixtures, warm wide-plank flooring, and crisp architectural details deliver a polished balance of contemporary style and everyday livability. The kitchen serves as a true focal point, anchored by a waterfall quartz island that flows seamlessly into the matching backsplash for a cohesive, modern aesthetic. The open-concept layout allows the kitchen and living room to function as one connected space—ideal for entertaining, relaxing, or enjoying the ease of daily living. The first-floor primary suite provides a serene retreat with a freestanding tub, oversized shower, double vanities, and soft natural light that enhances the spa-like feel. Upstairs, a flexible game room overlooks the living area below and adapts easily to a variety of lifestyles—Peloton mornings, creative workspace, or a comfortable second lounge. Two additional bedrooms include walk-in closets and ensuite bath access, offering privacy and convenience for guests or family. A covered patio and fenced yard create inviting outdoor living areas, while the attached two-car garage enhances everyday functionality. Located minutes from Bishop Arts and just a short drive to Downtown Dallas, this property blends accessibility and tranquility with ease. With thoughtful design, modern finishes, and an intuitive layout, it stands out as one of Oak Cliff’s most compelling new homes. Tour it and you’ll see why this address stays on a buyer’s mind long after the showing ends.
    30 days
    |
    525
    |
    43
    |

    Zillow last checked:

    Listing updated:

    Listed by:

    Angela Downes 0409878 214-505-4289,

    Compass RE Texas, LLC. 214-814-8100

    Source: NTREIS,MLS#: 21293816

    Loading...

      Facts & features

      Interior

      Bedrooms & bathrooms
      • Bedrooms: 3
      • Bathrooms: 4
      • Full bathrooms: 3
      • 1/2 bathrooms: 1
      Primary bedroom
      • Features: Ceiling Fan(s), Dual Sinks, En Suite Bathroom, Garden Tub/Roman Tub, Separate Shower, Walk-In Closet(s)
      • Level: First
      • Dimensions: 15 x 12
      Bedroom
      • Features: Ceiling Fan(s), En Suite Bathroom, Walk-In Closet(s)
      • Level: Second
      • Dimensions: 12 x 12
      Bedroom
      • Features: Ceiling Fan(s), En Suite Bathroom, Walk-In Closet(s)
      • Level: Second
      • Dimensions: 11 x 15
      Game room
      • Level: Second
      • Dimensions: 19 x 19
      Kitchen
      • Features: Eat-in Kitchen, Galley Kitchen, Stone Counters, Walk-In Pantry
      • Level: First
      • Dimensions: 15 x 11
      Living room
      • Features: Ceiling Fan(s)
      • Level: First
      • Dimensions: 15 x 19
      Utility room
      • Features: Utility Room
      • Level: First
      • Dimensions: 5 x 5
      Heating
      • Central, Electric
      Cooling
      • Central Air, Ceiling Fan(s), Electric
      Appliances
      • Included: Dishwasher, Electric Range, Disposal, Microwave
      • Laundry: Washer Hookup, Dryer Hookup, ElectricDryer Hookup, Laundry in Utility Room
      Features
      • Eat-in Kitchen, Loft, Open Floorplan, Pantry, Walk-In Closet(s)
      • Flooring: Ceramic Tile, Laminate
      • Has basement: No
      • Has fireplace: No
      Interior area
      • Total interior livable area: 2,804 sqft

      Property

      Parking
      • Total spaces: 2
      • Parking features: Door-Single, Driveway, Garage Faces Front, Garage
      • Attached garage spaces: 2
      Features
      • Levels: Two
      • Stories: 2
      • Patio & porch: Rear Porch, Deck, Balcony, Covered
      • Exterior features: Balcony, Rain Gutters
      • Pool features: None
      • Fencing: Fenced,Wood
      Lot
      • Size: 4,443 Square Feet
      • Dimensions: 50 x 100
      • Features: Interior Lot, Irregular Lot
      Details
      • Parcel number: 00000335326000000

      Construction

      Type & style
      • Home type: SingleFamily
      • Architectural style: Contemporary/Modern,Traditional,Detached
      • Property subtype: Single Family Residence
      Materials
      • Brick
      • Foundation: Slab
      • Roof: Composition
      Condition
      • Year built: 2024

      Utilities & green energy

      • Sewer: Public Sewer
      • Water: Public
      • Utilities for property: Electricity Available, Electricity Connected, Sewer Available, Underground Utilities, Water Available

      Community & HOA

      Community
      • Security: Smoke Detector(s)
      • Subdivision: Miss Carrie Gilroy
      HOA
      • Has HOA: No
      Location
      • Region: Dallas

      Financial & listing details

      • Price per square foot: $200/sqft
      • Tax assessed value: $396,370
      • Annual tax amount: $12,709
      • Date on market: 6/6/2026
      • Cumulative days on market: 220 days
      • Listing terms: Cash,Conventional,FHA,VA Loan

        Estimated market value

        Not available

        Estimated sales range

        Not available

        Not available

        Price history

        DateEventPrice
        6/6/2026Listed for sale$560,000-2.6%$200/sqft
        Source: NTREIS #21293816 Report a problem
        6/1/2026Listing removed$575,000$205/sqft
        Source: NTREIS #21111825 Report a problem
        1/30/2026Price change$575,000-3.4%$205/sqft
        Source: NTREIS #21111825 Report a problem
        11/23/2025Listed for sale$595,000$212/sqft
        Source: NTREIS #21111825 Report a problem
        12/22/2006Sold--
        Source: Public Record Report a problem

        Public tax history

        YearProperty taxesTax assessment
        2025$8,826 +426.5%$396,370 +428.5%
        2024$1,676 +12.4%$75,000 +15.4%
        2023$1,492 -8.6%$65,000
        2022$1,632 +147.4%$65,000 +160%
        2021$660 -2.8%$25,000
        2020$678 +37.8%$25,000 +38.9%
        2019$492 +391.4%$18,000 +411.4%
        2018$100 +4.6%$3,520
        2017$96 0%$3,520
        2016$96 -0.9%$3,520
        2015$97 $3,520
        2014$97 $3,520
        2013-- --
        2012-- --
        2011-- --
        2010-- --
        2009-- --
        2008-- --
        2007-- --
        2005-- --
        2004-- --
        2003-- --
        2002-- --
        2001-- --

        Find assessor info on the county website

        Monthly payment

        Est. payment

        Payment breakdown

        Explore the cost of this home by adjusting the details. Changes won't be saved.
        All calculations are estimates and provided by Zillow, Inc. for informational purposes only. Actual amounts may vary.
        HOA fees may include property taxes on listings classified as Co-Ops. Contact the listing agent and/or owner for fee details.
        Mortgage interest rates are dependent on a number of factors, including credit score, down payment, and repayment length. Interest rate data provided by Zillow Group Marketplace, Inc. as of 1/1/1970 from various mortgage lenders with which we have lead or other similar arrangements; the Estimated Payment is an average of those rates.
        See how much you could borrow to make a competitive offer.

        Climate risks

        Neighborhood: 75203

        Getting around

        23 / 100
        Car-Dependent
        57 / 100
        Good Transit
        33 / 100
        Somewhat Bikeable

        Nearby schools

        GreatSchools rating
        Schools provided by the listing agent
        • Elementary: Cedar Crest
        • Middle: Oliver Wendell Holmes
        • High: Roosevelt
        • District: Dallas ISD

        Source: NTREIS. This data may not be complete. We recommend contacting the local school district to confirm school assignments for this home.

        A local agent can set up tours, give advice and negotiate with sellers.

        A local lender can help you make sure your offer is ready when you are.

        Browse local experts

        Similar homes

        Skip to the end of the carouselSkip to the beginning of the carousel