Luxury Living with a Private Pond, Guest Apartment & Endless Possibilities
Welcome to 1409 Drake Drive in Minden, where luxury, comfort, and peaceful country living come together on an exceptional property. Nestled alongside an approximately 2-acre private pond, this stunning estate offers breathtaking water views and an incredible lifestyle rarely found on the market.
The main residence features over 3,700 square feet of thoughtfully designed living space with 4 spacious bedrooms and 3.5 bathrooms. From the moment you enter, you'll appreciate the generous room sizes, flowing floor plan, and abundance of natural light. Whether you're hosting holiday gatherings, entertaining friends, or simply enjoying a quiet evening overlooking the pond, this home offers the perfect setting for every occasion.
A standout feature is the detached garage apartment, offering more than 1,600 square feet of additional living space. Complete with 2 bedrooms, 1 full bathroom, a full kitchen, and an open-concept living and dining area, it's ideal for multigenerational living, extended family, overnight guests, a private home office, or even as an income-producing rental opportunity.
Car enthusiasts and outdoor lovers will appreciate the oversized three-car garage along with ample covered parking, including dedicated space for your RV, boat, or recreational vehicles. The expansive grounds provide plenty of room to relax, fish, enjoy nature, or simply take in the serene waterfront views from your own backyard.
With its unique combination of luxurious living, versatile spaces, stunning pond frontage, and endless possibilities, this one-of-a-kind property is truly a rare opportunity. Don't miss your chance to own this remarkable estate where every day feels like a private retreat.
Sold
Price Unknown
1409 Drake Dr, Minden, LA 71055
4beds
3,700sqft
Apartment, Single Family Residence
Built in 1978
-- sqft lot
$503,900 Zestimate®
$--/sqft
$-- Estimated rent
Home value
$503,900
$448,000 - $549,000
Not available
Zestimate® history
Owner options
List your home for rent
Find your next renter with Zillow Rental Manager. Plus, with online applications, you can quickly screen prospective tenants – for free.
Refinance and save
Refinancing to a lower rate could help reduce your monthly payments and save thousands over the life of the loan.
Explore your selling options
Work with a Zillow partner agent
Leverage their expertise and Zillow's premium Showcase listings to get your home seen by more buyers.
Get startedList with your own agent
Get your home in front of millions of buyers by listing it on Zillow.
Learn how to do itSell it yourself
Take full control of how buyers see your home on Zillow by listing For Sale by Owner (FSBO).
List your homeWhat's special
Private pondBreathtaking water viewsStunning pond frontageDetached garage apartmentFlowing floor planAmple covered parkingExpansive grounds
Zillow last checked:
Listing updated:
Listed by:
Zanita Lundy,
Vylla Home 501-350-4527
Bought with:
Casey Tubbs, 0995699928
Diamond Realty & Associates
Source: NTREIS,MLS#: 21321029
Facts & features
Interior
Bedrooms & bathrooms
- Bedrooms: 4
- Bathrooms: 4
- Full bathrooms: 3
- 1/2 bathrooms: 1
Primary bedroom
- Level: Second
- Dimensions: 0 x 0
Primary bedroom
- Level: Second
- Dimensions: 0 x 0
Bedroom
- Level: Second
- Dimensions: 0 x 0
Bedroom
- Features: Built-in Features
- Level: Second
- Dimensions: 0 x 0
Family room
- Level: First
- Dimensions: 0 x 0
Living room
- Level: First
- Dimensions: 0 x 0
Heating
- Active Solar, Central, Electric
Cooling
- Central Air, Ceiling Fan(s), Electric
Appliances
- Included: Built-In Refrigerator, Dryer, Electric Cooktop, Electric Oven, Electric Water Heater, Disposal, Ice Maker
Features
- Built-in Features, Chandelier, Decorative/Designer Lighting Fixtures, Double Vanity, Eat-in Kitchen, Granite Counters, Kitchen Island, Multiple Master Suites, Open Floorplan, Pantry, Walk-In Closet(s)
- Has basement: No
- Number of fireplaces: 1
- Fireplace features: Living Room, Wood Burning
Interior area
- Total interior livable area: 3,700 sqft
Property
Parking
- Total spaces: 7
- Parking features: Additional Parking
- Garage spaces: 3
- Carport spaces: 4
- Covered spaces: 7
Features
- Levels: Two
- Stories: 2
- Pool features: None
Lot
- Size: 5.26 Acres
Details
- Parcel number: 114660
Construction
Type & style
- Home type: Apartment
- Architectural style: Detached
- Property subtype: Apartment, Single Family Residence
Condition
- Year built: 1978
Utilities & green energy
- Water: Public
- Utilities for property: Electricity Available, Electricity Connected, Water Available
Community & HOA
Community
- Subdivision: Rural
HOA
- Has HOA: No
Location
- Region: Minden
Financial & listing details
- Tax assessed value: $411,600
- Annual tax amount: $4,504
- Date on market: 7/3/2026
- Cumulative days on market: 29 days
Price history
| Date | Event | Price |
|---|---|---|
| 9/15/2026 | Sold | -- |
Source: NTREIS #21321029 Report a problem | ||
| 7/30/2026 | Pending sale | $550,000$149/sqft |
Source: NTREIS #21321029 Report a problem | ||
| 7/6/2026 | Listing removed | $3,500$1/sqft |
Source: Zillow Rentals Report a problem | ||
| 7/3/2026 | Listed for sale | $550,000+20.9%$149/sqft |
Source: NTREIS #21321029 Report a problem | ||
| 6/15/2026 | Listed for rent | $3,500$1/sqft |
Source: Zillow Rentals Report a problem | ||
| 8/27/2025 | Sold | -- |
Source: NTREIS #20914074 Report a problem | ||
| 6/28/2025 | Contingent | $455,000$123/sqft |
Source: NTREIS #20914074 Report a problem | ||
| 6/20/2025 | Price change | $455,000-6.2%$123/sqft |
Source: NTREIS #20914074 Report a problem | ||
| 5/30/2025 | Price change | $485,000-2.8%$131/sqft |
Source: NTREIS #20914074 Report a problem | ||
| 4/24/2025 | Listed for sale | $499,000-5%$135/sqft |
Source: NTREIS #20914074 Report a problem | ||
| 4/14/2022 | Sold | -- |
Source: NTREIS #14712073 Report a problem | ||
| 3/1/2022 | Pending sale | $525,000$142/sqft |
Source: NTREIS #14712073 Report a problem | ||
| 11/17/2021 | Listed for sale | $525,000-2.8%$142/sqft |
Source: NTREIS #14712073 Report a problem | ||
| 11/17/2021 | Listing removed | $540,000$146/sqft |
Source: NTREIS #14577813 Report a problem | ||
| 9/12/2021 | Price change | $540,000-1.8%$146/sqft |
Source: NTREIS #14577813 Report a problem | ||
| 5/29/2021 | Listed for sale | $550,000+38.2%$149/sqft |
Source: NTREIS #14577813 Report a problem | ||
| 11/20/2013 | Listing removed | $398,000$108/sqft |
Source: Visual Tour #N144449 Report a problem | ||
| 9/21/2013 | Listed for sale | $398,000$108/sqft |
Source: Visual Tour #N144449 Report a problem | ||
| 5/16/2013 | Listing removed | $398,000$108/sqft |
Source: Visual Tour #N144449 Report a problem | ||
| 2/15/2013 | Listed for sale | $398,000$108/sqft |
Source: Visual Tour #N144449 Report a problem | ||
| 11/28/2006 | Sold | -- |
Source: Public Record Report a problem | ||
Public tax history
| Year | Property taxes | Tax assessment |
|---|---|---|
| 2025 | $3,721 -10.9% | $41,160 -10.3% |
| 2024 | $4,178 +11.1% | $45,880 +10% |
| 2023 | $3,761 -0.5% | $41,710 |
| 2022 | $3,778 +18% | $41,710 +14.8% |
| 2021 | $3,203 +1.9% | $36,340 |
| 2020 | $3,142 +9.2% | $36,340 +5.6% |
| 2019 | $2,878 | $34,400 |
Find assessor info on the county website
Neighborhood: 71055
Nearby homes
- $344,000-- bd-- ba-- sqft1409 Drake Dr, Minden, LA 71055Off Market
- $344,000-- bd-- ba-- sqft1409 Drake Dr, Minden, LA 71055Off Market
- $312,5004 bd3 ba2.2k sqft201 Margaret Pl, Minden, LA 71055Off Market
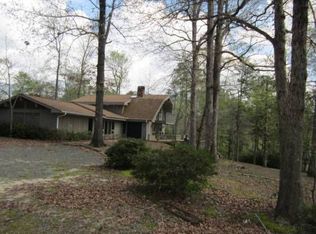
- $206,500-- bd-- ba-- sqft201 Margaret Pl, Minden, LA 71055Off Market
- $242,1004 bd3 ba1.9k sqft1309 Drake Dr, Minden, LA 71055Off Market
- $5,500-- bd-- ba-- sqft1309 Drake Dr, Minden, LA 71055Off Market
- $541,200-- bd-- ba4.4k sqft1411 Drake Dr, Minden, LA 71055Off Market
- $471,900-- bd-- ba104k sqft202 Margaret Pl, Minden, LA 71055Off Market
Nearby schools
GreatSchools rating
- 7/10E. S. Richardson Elementary SchoolGrades: 4-5Distance: 1.3 mi
- 4/10Webster Junior High SchoolGrades: 6-8Distance: 1.9 mi
- 4/10Minden High SchoolGrades: 9-12Distance: 2.2 mi
Schools provided by the listing agent
- District: 40 School Dist #6
Source: NTREIS. This data may not be complete. We recommend contacting the local school district to confirm school assignments for this home.
Sell for more on Zillow
Get a Zillow Showcase℠ listing at no additional cost and you could sell for .
$503,900
2% more
+$10,078
With Zillow Showcase(estimated)
$513,978
Sell for more on Zillow
Get a Zillow Showcase℠ listing at no additional cost and you could sell for .
$503,900
2% more
+$10,078
With Zillow Showcase(estimated)
$513,978
- Louisiana
- Webster Parish
- Minden
- 71055
- 1409 Drake Dr
