Refreshed & ready for a new owner! This stylish Whitman Place home features a spacious formal living room w/vaulted ceilings, bright natural light, and a seamless flow to the formal dining room with rattan lighting and a custom copper-finished wine cellar. The beautifully updated chef’s eat-in kitchen is complete with custom marble countertops, Thermador stainless steel appliances, abundant storage, pendant lighting, gleaming bamboo floors, and a breakfast nook with a sliding door to the lush back patio. The family room right off the kitchen features a designer tile ensconced gas-burning fireplace, built-in shelving, and oversized picture windows looking out to the storybook backyard. The primary suite is complete with a vaulted ceiling, spacious walk-in closet, and spa-like bathroom with chandelier lighting, dual vanity sinks, plus a soaking tub. The secondary bedrooms boast oversized windows and spacious closets. The mature, manicured yard provides natural beauty and tranquility with multiple seating areas, including an English-garden style trellis creating the perfect indoor-outdoor setting. Public records show 4 bedrooms. Loft space easily converted to a 4th bedroom.
Sold for $887,000
$887,000
1409 Dumaine St, Concord, CA 94518
3beds
1,796sqft
Residential, Single Family Residence
Built in 1996
3,920 Square Feet Lot
$861,100 Zestimate®
$494/sqft
$4,328 Estimated rent
Home value
$861,100
$775,000 - $956,000
$4,328/mo
Zestimate® history
Owner options
List your home for rent
$4,328/mo
Rent Zestimate®
Find your next renter with Zillow Rental Manager. Plus, with online applications, you can quickly screen prospective tenants – for free.
$4,328/mo
Rent Zestimate®
Refinance and save
$5,800/mo
Est. payment
Refinancing to a lower rate could help reduce your monthly payments and save thousands over the life of the loan.
$5,800/mo
Est. payment
Explore your selling options
Work with a Zillow partner agent
Leverage their expertise and Zillow's premium Showcase listings to get your home seen by more buyers.
Get startedList with your own agent
Get your home in front of millions of buyers by listing it on Zillow.
Learn how to do itSell it yourself
Take full control of how buyers see your home on Zillow by listing For Sale by Owner (FSBO).
List your homeWhat's special
Zillow last checked:
Listing updated:
Listed by:
Joshua England DRE #01401780 925-708-4847,
Blvd Real Estate,
Julie Fiske DRE #01905401 925-360-2620,
Blvd Real Estate
Bought with:
Julie Fiske, DRE #01905401
Blvd Real Estate
Source: CCAR,MLS#: 41109967
Facts & features
Interior
Bedrooms & bathrooms
- Bedrooms: 3
- Bathrooms: 3
- Full bathrooms: 2
- Partial bathrooms: 1
Rooms
- Room types: Main Entry, Loft
Bathroom
- Features: Shower Over Tub, Solid Surface, Tile
Kitchen
- Features: Stone Counters, Dishwasher, Disposal, Updated Kitchen
Heating
- Forced Air
Cooling
- Central Air
Appliances
- Included: Dishwasher, Gas Water Heater
- Laundry: Laundry Closet
Features
- Updated Kitchen
- Flooring: Hardwood, Tile, Carpet
- Windows: Window Coverings
- Number of fireplaces: 1
- Fireplace features: Family Room
Interior area
- Total structure area: 1,796
- Total interior livable area: 1,796 sqft
Property
Parking
- Total spaces: 2
- Parking features: Attached, Garage Door Opener
- Attached garage spaces: 2
Accessibility
- Accessibility features: None
Features
- Levels: Two
- Stories: 2
- Pool features: None
- Fencing: Fenced
Lot
- Size: 3,920 Square Feet
- Features: Level
Details
- Parcel number: 1474900394
- Special conditions: Standard
Construction
Type & style
- Home type: SingleFamily
- Architectural style: Traditional
- Property subtype: Residential, Single Family Residence
Materials
- Stucco, Wood Siding
- Roof: Tile
Condition
- Existing
- New construction: No
- Year built: 1996
Utilities & green energy
- Electric: No Solar
- Utilities for property: Individual Gas Meter
Community & HOA
Community
- Subdivision: Whitman Place
HOA
- Has HOA: Yes
- Amenities included: Playground, Picnic Area
- Services included: Common Area Maint, Insurance
- HOA fee: $83 monthly
- HOA name: WHITMAN HOA
- HOA phone: 510-326-0179
Location
- Region: Concord
Financial & listing details
- Price per square foot: $494/sqft
- Tax assessed value: $395,314
- Annual tax amount: $5,357
- Date on market: 9/1/2025
Price history
| Date | Event | Price |
|---|---|---|
| 10/10/2025 | Sold | $887,000-1.3%$494/sqft |
Source:  CCAR #41109967 Report a problem CCAR #41109967 Report a problem | ||
| 9/17/2025 | Pending sale | $899,000$501/sqft |
Source: CCAR #41109967 Report a problem | ||
| 9/2/2025 | Listed for sale | $899,000-7.8%$501/sqft |
Source: CCAR #41109967 Report a problem | ||
| 7/25/2025 | Listing removed | $975,000$543/sqft |
Source: CCAR #41101614 Report a problem | ||
| 7/9/2025 | Listed for sale | $975,000$543/sqft |
Source: CCAR #41101614 Report a problem | ||
| 6/23/2025 | Listing removed | $975,000$543/sqft |
Source:  bridgeMLS/CCAR/Bay East AOR #41101614 Report a problem bridgeMLS/CCAR/Bay East AOR #41101614 Report a problem | ||
| 6/16/2025 | Listed for sale | $975,000-2.4%$543/sqft |
Source: bridgeMLS/CCAR/Bay East AOR #41101614 Report a problem | ||
| 6/16/2025 | Listing removed | $999,000$556/sqft |
Source: bridgeMLS/CCAR/Bay East AOR #41096100 Report a problem | ||
| 5/12/2025 | Listed for sale | $999,000+1448.8%$556/sqft |
Source: bridgeMLS/CCAR/Bay East AOR #41096100 Report a problem | ||
| 12/26/1997 | Sold | $64,500-73.3%$36/sqft |
Source: Public Record Report a problem | ||
| 6/20/1997 | Sold | $241,500$134/sqft |
Source: Public Record Report a problem | ||
Public tax history
| Year | Property taxes | Tax assessment |
|---|---|---|
| 2025 | $5,357 +2.8% | $395,314 +2% |
| 2024 | $5,212 +2.1% | $387,563 +2% |
| 2023 | $5,103 +1.6% | $379,965 +2% |
| 2022 | $5,024 +2.7% | $372,516 +2% |
| 2021 | $4,892 +0.9% | $365,213 +1% |
| 2020 | $4,850 +1.2% | $361,469 +2% |
| 2019 | $4,791 +3.8% | $354,382 +2% |
| 2018 | $4,615 +3.6% | $347,434 +2% |
| 2017 | $4,454 +3.1% | $340,623 +2% |
| 2016 | $4,320 +3.6% | $333,945 +1.5% |
| 2015 | $4,171 | $328,930 +2% |
| 2014 | $4,171 | $322,487 +0.5% |
| 2013 | -- | $321,030 +2% |
| 2012 | -- | $314,736 +2% |
| 2011 | -- | $308,566 +0.8% |
| 2010 | -- | $306,261 -0.2% |
| 2009 | -- | $306,989 +2% |
| 2008 | -- | $300,970 +2% |
| 2007 | -- | $295,069 +2% |
| 2006 | -- | $289,284 +2% |
| 2005 | -- | $283,613 +2% |
| 2004 | -- | $278,053 +1.9% |
| 2003 | -- | $272,958 +2% |
| 2002 | -- | $267,606 +2% |
| 2001 | -- | $262,360 |
Find assessor info on the county website
Neighborhood: Four Corners
Nearby homes
- $942,9004 bd2 ba2k sqft1417 Dumaine St, Concord, CA 94518Off Market
- $853,6004 bd2 ba1.7k sqft1416 Dupre Ct, Concord, CA 94518Off Market
- $884,8004 bd2 ba2k sqft1401 Dumaine St, Concord, CA 94518Off Market
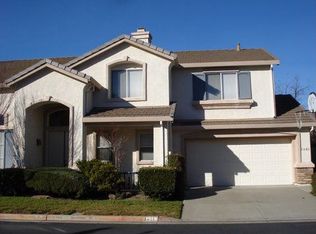
- $887,4004 bd2 ba1.7k sqft1408 Dupre Ct, Concord, CA 94518Off Market
- $904,3004 bd2 ba2k sqft1425 Dumaine St, Concord, CA 94518Off Market
- $885,0004 bd3 ba1.7k sqft1408 Dumaine St, Concord, CA 94518Off Market
- $896,6003 bd2 ba2k sqft1416 Dumaine St, Concord, CA 94518Off Market
- $922,8004 bd2 ba2k sqft1424 Dupre Ct, Concord, CA 94518Off Market
Nearby schools
GreatSchools rating
- 1/10Fair Oaks Elementary SchoolGrades: K-5Distance: 0.3 mi
- 4/10Oak Grove Middle SchoolGrades: 6-8Distance: 0.6 mi
- 3/10Ygnacio Valley High SchoolGrades: 9-12Distance: 1.2 mi
Get a cash offer in 3 minutes
Find out how much your home could sell for in as little as 3 minutes with a no-obligation cash offer.
Estimated market value
$861,100
Get a cash offer in 3 minutes
Find out how much your home could sell for in as little as 3 minutes with a no-obligation cash offer.
Estimated market value
$861,100
- California
- Contra Costa County
- Concord
- 94518
- Four Corners
- 1409 Dumaine St
Nearby cities
Nearby neighborhoods
Nearby zip codes
Other Concord Topics
