Skip main navigation
Sold for $212,000
  • $212,000

    1409 E 70th St N, Sioux Falls, SD 57104

    3beds
    1,092sqft
    Single Family Residence
    Built in 2005
    8,158 Square Feet Lot
    $211,700 Zestimate®
    $194/sqft
    $1,594 Estimated rent

    Home value

    $211,700

    $199,000 - $224,000

    $1,594/mo

    Zestimate® history
    Loading
    Loading...

    Owner options

    List your home for rent

    $1,594/mo

    Rent Zestimate®

    Find your next renter with Zillow Rental Manager. Plus, with online applications, you can quickly screen prospective tenants – for free.

    Learn more

    $1,594/mo

    Rent Zestimate®

    Refinance and save

    $1,099/mo

    Est. payment

    Refinancing to a lower rate could help reduce your monthly payments and save thousands over the life of the loan.

    See today's rates

    $1,099/mo

    Est. payment

    Explore your selling options

    Work with a Zillow partner agent

    Leverage their expertise and Zillow's premium Showcase listings to get your home seen by more buyers.

    Get started

    List with your own agent

    Get your home in front of millions of buyers by listing it on Zillow.

    Learn how to do it

    Sell it yourself

    Take full control of how buyers see your home on Zillow by listing For Sale by Owner (FSBO).

    List your home

    What's special

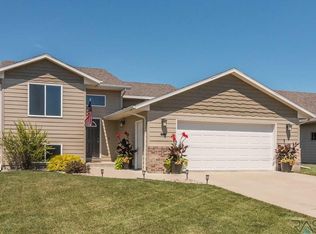
    Attention Investors, Flippers, and DIY Enthusiasts! Discover the potential of this charming ranch-style slab-on-grade home, perfectly situated on a spacious corner lot with mature landscaping and young shade trees. Offering 3 bedrooms, 1 bathroom, and an attached 2-stall garage, this property is ready for your creative vision and updates. Whether you’re an investor, first-time buyer, or homeowner looking to build sweat equity, this home is a fantastic opportunity in a desirable neighborhood. Step inside to an open-concept layout that seamlessly connects the living room, kitchen, and dining area—ideal for everyday living and entertaining. Natural light fills the space, creating a warm and inviting atmosphere with plenty of room to reimagine finishes and design. A sliding glass door off the dining area leads to the backyard patio, offering the perfect spot to relax or host summer gatherings. Each of the three bedrooms includes a double closet for ample storage, while the full bathroom is centrally located and ready for a refresh. The hallway laundry closet adds convenience and efficiency to the floor plan, maximizing usable space throughout the home. The attached two-stall garage features water hookups—great for projects, car washing, or potential workshop use. Outside, the corner lot provides plenty of room for gardening, play space, or curb-appeal upgrades that will make this home shine. With solid structure and endless potential, this property is the perfect blank canvas to bring your renovation ideas to life. Whether you’re looking to flip, rent, or customize for your own use, this home offers the space, location, and value to make it a standout investment. Don’t miss the chance to transform this property into your next success story!

    Zillow last checked:

    Listing updated:

    Listed by:

    Ron P Weber 605-336-2100,

    Hegg, REALTORS

    Bought with:

    Cullen T Rutten

    Source: Realtor Association of the Sioux Empire,MLS#: 22508172MLS Logo

    Facts & features

    Interior

    Bedrooms & bathrooms
    • Bedrooms: 3
    • Bathrooms: 1
    • 3/4 bathrooms: 1
    • Main level bedrooms: 3
    Primary bedroom
    • Description: Dbl Closet
    • Level: Main
    • Area: 121
    • Dimensions: 11 x 11
    Bedroom 2
    • Description: Dbl Closet
    • Level: Main
    • Area: 121
    • Dimensions: 11 x 11
    Bedroom 3
    • Description: Dbl Closet
    • Level: Main
    • Area: 121
    • Dimensions: 11 x 11
    Dining room
    • Description: Slider to deck, Laundry in Closet
    • Level: Main
    • Area: 90
    • Dimensions: 10 x 9
    Kitchen
    • Level: Main
    • Area: 110
    • Dimensions: 11 x 10
    Living room
    • Level: Main
    • Area: 198
    • Dimensions: 18 x 11
    Heating
    • Natural Gas
    Cooling
    • Central Air
    Appliances
    • Included: Dishwasher, Disposal, Electric Range, Stove Hood
    Features
    • 3+ Bedrooms Same Level, Master Downstairs, Main Floor Laundry
    • Flooring: Carpet, Vinyl
    • Basement: None
    Interior area
    • Total interior livable area: 1,092 sqft
    • Finished area above ground: 1,092
    • Finished area below ground: 0

    Property

    Parking
    • Total spaces: 2
    • Parking features: Concrete
    • Garage spaces: 2
    Features
    • Patio & porch: Patio
    Lot
    • Size: 8,158 Square Feet
    • Features: Corner Lot
    Details
    • Parcel number: 76896

    Construction

    Type & style
    • Home type: SingleFamily
    • Architectural style: Ranch
    • Property subtype: Single Family Residence
    Materials
    • Brick, Wood Siding
    • Roof: Composition
    Condition
    • Year built: 2005

    Utilities & green energy

    • Sewer: Public Sewer
    • Water: Public

    Community & HOA

    Community
    • Subdivision: Granite Valley Addn
    HOA
    • Has HOA: No
    Location
    • Region: Sioux Falls

    Financial & listing details

    • Price per square foot: $194/sqft
    • Tax assessed value: $199,600
    • Annual tax amount: $944
    • Date on market: 10/27/2025
    • Listing terms: FHA
    • Road surface type: Asphalt, Curb and Gutter

    Price history

    DateEventPrice
    11/26/2025Sold$212,000+1.2%$194/sqft
    Source: Realtor Association of the Sioux Empire #22508172 Report a problem
    10/27/2025Listed for sale$209,500$192/sqft
    Source: Realtor Association of the Sioux Empire #22508172 Report a problem
    8/11/2025Listing removed$209,500$192/sqft
    Source: Realtor Association of the Sioux Empire #22505628 Report a problem
    7/19/2025Listed for sale$209,500+179.3%$192/sqft
    Source: Realtor Association of the Sioux Empire #22505628 Report a problem
    12/6/2021Sold$75,000$69/sqft
    Source: Public Record Report a problem

    Public tax history

    YearProperty taxesTax assessment
    2025$797 -0.6%$199,600 -2.8%
    2024$802 -77.7%$205,400
    2023$3,592 +12.3%$205,400 +18.7%
    2022$3,198 +24.4%$173,100 +29.5%
    2021$2,571 +96.3%$133,700 +119.2%
    2020$1,310 -0.3%$61,000
    2018$1,314 $61,000
    2016$1,314 -8.5%$61,000
    2015$1,436 -0.3%$61,000
    2014$1,439 +5.1%$61,000 -42.6%
    2013$1,370 $106,276 +74.2%
    2012$1,370 $61,000
    2011-- $61,000
    2010-- $61,000
    2009$1,328 $61,000
    2008-- $61,000 -43.7%
    2007-- $108,330
    Find assessor info on the county website

    Neighborhood: 57104

    Nearby schools

    GreatSchools rating
    Schools provided by the listing agent
    • Elementary: Brandon ES
    • Middle: Brandon Valley MS
    • High: Brandon Valley HS
    • District: Brandon Valley 49-2

    Source: Realtor Association of the Sioux Empire. This data may not be complete. We recommend contacting the local school district to confirm school assignments for this home.

    Get pre-qualified for a loan
    At Zillow Home Loans, we can pre-qualify you in as little as 5 minutes with no impact to your credit score.

    An equal housing lender. NMLS #10287.

    Sell for more on Zillow
    Get a Zillow Showcase℠ listing at no additional cost and you could sell for .
    $211,700
    2% more
    +$4,234
    With Zillow Showcase(estimated)
    $215,934