NEW Starwood Custom home LESS THAN ONE YEAR OLD...relocation provides this unique oppty to own a new home w/out the wait! No HOA. Over a full acre with RESORT yard. Enter to soaring 18' wood beamed ceiling, Retractable glass doors view swim-up bar under tropical waterfall. Floating walks, misted patios. Outdoor kitchen Ramada w/dual TVs, 4-pt speakers, subwoofer. Grill, Frig, Sink, Ice. Pitching green, fire pit & In-ground trampoline. Great room features Bianca limestone fireplace, oversized kitchen island, full height Cloe glazed tile walls, stainless steel Wolf/Subzero, 6 burner 48'' gas range, 4 ovens, bev center, TWO gold pot fillers, huge hidden PANTRY/DIRTY KITCHEN w/secondary frig & sink. Epoxied 5.5 car garage w/RV bay & RV clean-out. Mudroom.Theatre, Dual station laundry. Smart op of the line bathrooms with floor-to-ceiling tile and walk-in showers with quartz top benches. Primary wing bedroom split with accessory bedroom (nursery/gym) plus Office with Gorgeous built-in cabs overlooking covered and misted patio. Amazing Home Theater with 133' 4K Optimized HD Projection screen, 9 point speaker system with control 4 integration. Theatre leads to 3 bedroom guest wing. More: Tankless water heaters, full-home Soft water system, RO, Central Vac, 1000 gallon propane, Anderson doors with 3 point locking system. Control 4 enabled door locks. MORE MORE MORE every possible upgrade and more in this luxurious executive home.
Sold for $2,750,000
$2,750,000
1409 E COYOTE WASH Drive, Phoenix, AZ 85085
6beds
5baths
5,469sqft
Single Family Residence
Built in 2023
1 Acres Lot
$2,617,900 Zestimate®
$503/sqft
$6,684 Estimated rent
Home value
$2,617,900
$2.38M - $2.85M
$6,684/mo
Zestimate® history
Owner options
List your home for rent
$6,684/mo
Rent Zestimate®
Find your next renter with Zillow Rental Manager. Plus, with online applications, you can quickly screen prospective tenants – for free.
$6,684/mo
Rent Zestimate®
Refinance and save
$12,566/mo
Est. payment
Refinancing to a lower rate could help reduce your monthly payments and save thousands over the life of the loan.
$12,566/mo
Est. payment
Explore your selling options
Work with a Zillow partner agent
Leverage their expertise and Zillow's premium Showcase listings to get your home seen by more buyers.
Get startedList with your own agent
Get your home in front of millions of buyers by listing it on Zillow.
Learn how to do itSell it yourself
Take full control of how buyers see your home on Zillow by listing For Sale by Owner (FSBO).
List your homeWhat's special
Zillow last checked:
Listing updated:
Listed by:
Denise van den Bossche 602-980-0737,
AZ Brokerage Holdings, LLC,
Norman Hampton 704-737-9488,
AZ Brokerage Holdings, LLC
Bought with:
Chris Kuknyo, SA663425000
West USA Realty of Prescott
Source: ARMLS,MLS#: 6707810
Facts & features
Interior
Bedrooms & bathrooms
- Bedrooms: 6
- Bathrooms: 5
Heating
- Electric, Propane
Cooling
- HVAC SEER Rating, Central Air, Ceiling Fan(s), ENERGY STAR Qualified Equipment, Mini Split, Programmable Thmstat
Appliances
- Included: Dryer, Washer, Water Softener Owned, Built In Recycling, Reverse Osmosis, Refrigerator, Built-in Microwave, Dishwasher, Disposal, Gas Range, Gas Oven, Water Purifier
- Laundry: Inside, See Remarks, Engy Star (See Rmks), None
Features
- Pantry, High Speed Internet, Smart Home, Granite Counters, Double Vanity, See Remarks, Eat-in Kitchen, Breakfast Bar, 9+ Flat Ceilings, Central Vacuum, No Interior Steps, Wet Bar, Kitchen Island, Bidet, Full Bth Master Bdrm, Separate Shwr & Tub
- Flooring: Carpet, Tile, Wood
- Windows: Skylight(s), Low Emissivity Windows, Solar Screens, Double Pane Windows, ENERGY STAR Qualified Windows
- Has basement: No
- Number of fireplaces: 1
- Fireplace features: Fire Pit, Other, Living Room, Gas
- Furnished: Yes
Interior area
- Total structure area: 5,469
- Total interior livable area: 5,469 sqft
Property
Parking
- Total spaces: 10
- Parking features: RV Access/Parking, RV Gate, Garage Door Opener, Extended Length Garage, Direct Access, Circular Driveway, Attch'd Gar Cabinets, Over Height Garage, Storage, Side Vehicle Entry, Temp Controlled, Golf Cart Garage, RV Garage
- Garage spaces: 5
- Uncovered spaces: 5
Accessibility
- Accessibility features: Hard/Low Nap Floors, Bath Roll-In Shower
Features
- Stories: 1
- Patio & porch: Covered
- Exterior features: Playground, Misting System, Private Yard, Built-in Barbecue
- Has private pool: Yes
- Pool features: Variable Speed Pump, Play Pool, Heated
- Has spa: Yes
- Spa features: Heated, Private
- Fencing: Block
- Has view: Yes
- View description: City Lights, Mountain(s)
- Waterfront features: Wash
Lot
- Size: 1 Acres
- Features: North/South Exposure, Desert Front, Gravel/Stone Front, Gravel/Stone Back, Synthetic Grass Frnt, Synthetic Grass Back
Details
- Additional structures: Gazebo
- Parcel number: 21174125
- Horses can be raised: Yes
Construction
Type & style
- Home type: SingleFamily
- Architectural style: Contemporary,Santa Barbara/Tuscan
- Property subtype: Single Family Residence
Materials
- Stucco, Wood Frame, Painted
- Roof: Reflective Coating,Tile,Built-Up,Foam
Condition
- Year built: 2023
Details
- Builder name: Starwood custom Homes
- Warranty included: Yes
Utilities & green energy
- Sewer: Septic Tank
- Water: City Water
- Utilities for property: Propane
Green energy
- Energy efficient items: Multi-Zones
- Water conservation: Tankless Ht Wtr Heat, Recirculation Pump
Community & HOA
Community
- Security: Security System Owned
HOA
- Has HOA: No
- Services included: No Fees
Location
- Region: Phoenix
Financial & listing details
- Price per square foot: $503/sqft
- Tax assessed value: $1,319,500
- Annual tax amount: $461
- Date on market: 5/27/2024
- Cumulative days on market: 64 days
- Listing terms: Cash,Conventional,FHA,VA Loan
- Ownership: Fee Simple
Price history
| Date | Event | Price |
|---|---|---|
| 7/31/2024 | Sold | $2,750,000-1.8%$503/sqft |
Source:  ARMLS #6707810 Report a problem ARMLS #6707810 Report a problem | ||
| 7/31/2024 | Pending sale | $2,800,000$512/sqft |
Source: ARMLS #6707810 Report a problem | ||
| 5/28/2024 | Listed for sale | $2,800,000+1300%$512/sqft |
Source: ARMLS #6707810 Report a problem | ||
| 1/15/2021 | Sold | $200,000$37/sqft |
Source: ARMLS #6112769 Report a problem | ||
| 12/19/2020 | Pending sale | $200,000$37/sqft |
Source: Trident Land Companies #6112769 Report a problem | ||
| 8/5/2020 | Listed for sale | $200,000$37/sqft |
Source: Trident Land Companies #6112769 Report a problem | ||
Public tax history
| Year | Property taxes | Tax assessment |
|---|---|---|
| 2025 | $5,583 -9.4% | $131,950 -8.6% |
| 2024 | $6,163 +1797.7% | $144,410 +3770.5% |
| 2023 | $325 -26.9% | $3,731 -74.2% |
| 2022 | $444 +0.3% | $14,475 +32.2% |
| 2021 | $443 +3.2% | $10,950 -12.8% |
| 2020 | $429 +3.4% | $12,555 +22.2% |
| 2019 | $415 | $10,275 +18.1% |
| 2018 | $415 +1.9% | $8,700 -8.8% |
| 2017 | $408 +10.7% | $9,540 +3.2% |
| 2016 | $368 +4.9% | $9,240 -2.6% |
| 2015 | $351 | $9,488 +269.9% |
| 2014 | -- | $2,565 |
| 2013 | -- | $2,565 -60.4% |
| 2012 | -- | $6,480 -22.9% |
| 2011 | -- | $8,400 -53.1% |
| 2010 | -- | $17,920 -35.3% |
| 2009 | -- | $27,680 |
Find assessor info on the county website
Neighborhood: 85085
Nearby homes
- $976,7005 bd3 ba3.3k sqft33521 N 14th Pl, Phoenix, AZ 85085Off Market
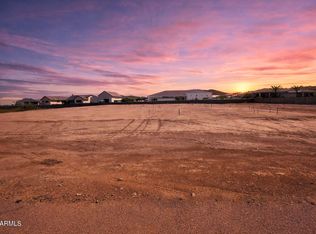
- $325,0001.003 Acres1421 E Coyote Wash Dr, Phoenix, AZ 85085Sold
- $1,410,300-- bd4 ba3.7k sqft33403 N 14th St, Phoenix, AZ 85085Off Market
- $81,700-- bd-- ba-- sqft33223 N 14th St, Phoenix, AZ 85085Off Market
- $1,617,7005 bd5 ba4k sqft1408 E Coyote Wash Dr, Phoenix, AZ 85085Off Market
- $634,3004 bd2 ba1.9k sqft33426 N 14th St, Phoenix, AZ 85085Off Market
- $140,9001 Acres33419 N 14th St, Phoenix, AZ 85085Off Market
- $1,201,30010 bd10 ba5.7k sqft33419 N 14th St, Phoenix, AZ 85085Off Market
Nearby schools
GreatSchools rating
- 6/10Desert Mountain SchoolGrades: PK-8Distance: 2.2 mi
- 10/10Boulder Creek High SchoolGrades: 7-12Distance: 6.6 mi
Schools provided by the listing agent
- Elementary: Desert Mountain Elementary
- Middle: Desert Mountain School
- High: Boulder Creek High School
- District: Deer Valley Unified District
Source: ARMLS. This data may not be complete. We recommend contacting the local school district to confirm school assignments for this home.
Get a cash offer in 3 minutes
Find out how much your home could sell for in as little as 3 minutes with a no-obligation cash offer.
Estimated market value
$2,617,900
Get a cash offer in 3 minutes
Find out how much your home could sell for in as little as 3 minutes with a no-obligation cash offer.
Estimated market value
$2,617,900
- Arizona
- Maricopa County
- Phoenix
- 85085
- 1409 E COYOTE WASH Drive
Nearby cities
Nearby neighborhoods
Nearby zip codes
Other Phoenix Topics
