Skip main navigation
Sold for $515,000
  • $515,000

    1409 E DIAMOND Street, Phoenix, AZ 85006

    2beds
    2baths
    1,087sqft
    Single Family Residence
    Built in 1939
    6,290 Square Feet Lot
    $496,200 Zestimate®
    $474/sqft
    $2,033 Estimated rent

    Home value

    $496,200

    $461,000 - $536,000

    $2,033/mo

    Zestimate® history
    Loading
    Loading...

    Owner options

    List your home for rent

    $2,033/mo

    Rent Zestimate®

    Find your next renter with Zillow Rental Manager. Plus, with online applications, you can quickly screen prospective tenants – for free.

    Learn more

    $2,033/mo

    Rent Zestimate®

    Refinance and save

    $2,952/mo

    Est. payment

    Refinancing to a lower rate could help reduce your monthly payments and save thousands over the life of the loan.

    See today's rates

    $2,952/mo

    Est. payment

    Explore your selling options

    Work with a Zillow partner agent

    Leverage their expertise and Zillow's premium Showcase listings to get your home seen by more buyers.

    Get started

    List with your own agent

    Get your home in front of millions of buyers by listing it on Zillow.

    Learn how to do it

    Sell it yourself

    Take full control of how buyers see your home on Zillow by listing For Sale by Owner (FSBO).

    List your home

    What's special

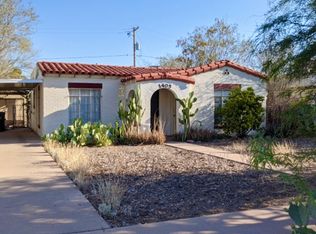
    Discover the essence of Arizona's old-world charm in this exquisite home nestled in the heart of North Garfield Historic. This property is meticulously preserved to highlight its timeless architecture and desert allure and offers an unparalleled urban lifestyle experience. The main house boasts 2 bedrooms and 1 bath spread across nearly 1100 sq ft of comfortable living space. Highlights of the main house include upgraded appliances, a tankless water heater, custom closets, a stunning custom Talavera vessel sink paired with a mesquite vanity, a luxurious Travertine walk-in shower, and granite kitchen countertops. There's a spacious laundry room with additional pantry/storage space for convenience and a fully covered carport with a private gated, keyless, entrance to ... the backyard oasis and casita. Additionally, the fully furnished, keyless entry casita, affectionately known as the 'Blue Door Casita', features a generously sized living / bedroom area and a beautifully designed full bath complete with concrete tile and ample closet / storage space. Between both structures you will enjoy a total of 1400' of desert charm. Functioning as a turnkey short-term rental, this casita maintained a coveted five-star rating for over five years. Whether utilized as an income-generating asset or a private retreat, the casita offers full amenities: a soaking tub, marble vanity, separate electric water heater, and 2 mini-split cooling / heating units, to enhance its versatility and appeal. Significant updates under the current ownership encompass electrical, plumbing, roof, and HVAC systems, with detailed disclosures available for review. Recent enhancements include treated and re-sealed Saltillo tile flooring throughout the main house, newly installed exterior doors (July 2022) and a new roof (June 2024). Designed for low-maintenance living, the property features mature desert landscaping that provides privacy between dwellings. The backyard oasis is perfect for large gatherings or quiet evenings under the stars, complemented by custom Ocotillo rib designs adorning the porch, pergola, and window coverings. Immerse yourself in the rich history and allure of the Garfield Historic District. This exceptional home is within walking distance of Roosevelt Row (First Fridays/Art Walk), Gallo Blanco, and The Footprint Center. A classic southwestern style that seamlessly blends heritage with modern comfort, convenience, all while enjoy the vibrancy of downtown Phoenix.

    Zillow last checked:

    Listing updated:

    Listed by:

    Tamara K Stiffler 602-326-7564,

    HomeSmart

    Bought with:

    Jolene A Morris, SA518468000

    DeLex Realty

    Source: ARMLS,MLS#: 6731001MLS Logo

    Facts & features

    Interior

    Bedrooms & bathrooms
    • Bedrooms: 2
    • Bathrooms: 2
    Heating
    • Mini Split, Electric
    Cooling
    • Central Air, Ceiling Fan(s), Mini Split, Programmable Thmstat
    Appliances
    • Included: Washer/Dryer Stacked, Dryer, Washer, Refrigerator, Dishwasher, Disposal, Gas Range, Gas Oven, Gas Cooktop
    • Laundry: Inside
    Features
    • High Speed Internet, Granite Counters, No Interior Steps, Pantry, 3/4 Bath Master Bdrm
    • Flooring: Laminate, Tile
    • Windows: Wood Frames
    • Has basement: No
    • Has fireplace: No
    • Furnished: Yes
    Interior area
    • Total structure area: 1,087
    • Total interior livable area: 1,087 sqft

    Property

    Parking
    • Total spaces: 2
    • Parking features: Carport
    • Carport spaces: 2
    Features
    • Stories: 1
    • Patio & porch: Covered, Patio
    • Pool features: None
    • Spa features: None
    • Fencing: Block
    • Has view: Yes
    • View description: City Lights
    Lot
    • Size: 6,290 sqft
    • Features: North/South Exposure, Sprinklers In Rear, Sprinklers In Front, Alley, Desert Back, Desert Front, Auto Timer H2O Front, Auto Timer H2O Back
    Details
    • Additional structures: Guest House, Gazebo
    • Parcel number: 11656069

    Construction

    Type & style
    • Home type: SingleFamily
    • Property subtype: Single Family Residence
    Materials
    • Stucco, Wood Frame, Painted, Adobe, Brick
    • Roof: Reflective Coating,Built-Up
    Condition
    • Year built: 1939

    Utilities & green energy

    • Sewer: Public Sewer
    • Water: City Water
    Green energy
    • Water conservation: Tankless Ht Wtr Heat

    Community & neighborhood

    Security
    • Security features: Security System Owned
    Community
    • Community features: Near Bus Stop, Historic District
    Location
    • Region: Phoenix
    • Subdivision: LA TOURRETTE PLACE

    Other

    Other facts
    • Listing terms: Cash,Conventional,FHA,VA Loan
    • Ownership: Fee Simple

    Price history

    DateEventPrice
    11/6/2024Sold$515,000-5.5%$474/sqft
    Source: ARMLS #6731001 Report a problem
    10/3/2024Pending sale$544,900$501/sqft
    Source: ARMLS #6731001 Report a problem
    9/24/2024Listed for sale$544,900$501/sqft
    Source: ARMLS #6731001 Report a problem
    9/19/2024Pending sale$544,900$501/sqft
    Source: ARMLS #6731001 Report a problem
    9/17/2024Price change$544,900-0.9%$501/sqft
    Source: ARMLS #6731001 Report a problem
    8/16/2024Pending sale$550,000$506/sqft
    Source: ARMLS #6731001 Report a problem
    7/13/2024Listed for sale$550,000-6%$506/sqft
    Source: ARMLS #6731001 Report a problem
    1/23/2024Listing removed$585,000$538/sqft
    Source: ARMLS #6439062 Report a problem
    8/20/2022Listing removed--
    Source: HomeSmart Report a problem
    7/31/2022Pending sale$585,000$538/sqft
    Source: HomeSmart #6439062 Report a problem
    7/23/2022Listed for sale$585,000+1070%$538/sqft
    Source: ARMLS #6439062 Report a problem
    8/10/2009Sold$50,000+122.2%$46/sqft
    Source: ARMLS #4199061 Report a problem
    7/3/2009Listed for sale$22,500-80.5%$21/sqft
    Source: Weichert Realtors #4199061 Report a problem
    6/2/2009Sold$115,281-20.5%$106/sqft
    Source: Public Record Report a problem
    1/8/2009Sold$144,977$133/sqft
    Source: Public Record Report a problem
    8/21/2008Sold$144,977-4%$133/sqft
    Source: Public Record Report a problem
    6/8/2007Sold$151,000+208.2%$139/sqft
    Source: Public Record Report a problem
    8/30/1995Sold$49,000$45/sqft
    Source: Public Record Report a problem

    Public tax history

    YearProperty taxesTax assessment
    2025$878 +6.2%$16,435 -14.1%
    2024$827 +1%$19,140 +241.4%
    2023$819 +3.7%$5,607 -55.8%
    2022$790 -0.4%$12,675 +15.6%
    2021$793 +0.2%$10,965 +8.4%
    2020$791 +109.9%$10,115 +36%
    2019$377 $7,440 +10.4%
    2018$377 +2.4%$6,740 +30.6%
    2017$368 +11.2%$5,160 +14.3%
    2016$331 +1.8%$4,515 +32.4%
    2015$325 $3,410 +50.6%
    2014-- $2,265 +43.4%
    2013-- $1,580 -56.1%
    2012-- $3,600 -42.6%
    2011-- $6,270 -19.6%
    2010-- $7,800 -41.5%
    2009-- $13,330 +6.6%
    2008-- $12,500 +30.2%
    2007-- $9,600 +37.1%
    2006-- $7,000
    2005-- $7,000 +28.4%
    2004-- $5,450
    2003-- $5,450 +29.8%
    2002-- $4,200

    Find assessor info on the county website

    Neighborhood: Central City

    Nearby schools

    GreatSchools rating
    Schools provided by the listing agent
    • Elementary: Garfield School
    • Middle: Phoenix Prep Academy
    • High: North High School
    • District: Phoenix Elementary District

    Source: ARMLS. This data may not be complete. We recommend contacting the local school district to confirm school assignments for this home.

    Get a cash offer in 3 minutes
    Find out how much your home could sell for in as little as 3 minutes with a no-obligation cash offer.
    Estimated market value
    $496,200
    Get a cash offer in 3 minutes
    Find out how much your home could sell for in as little as 3 minutes with a no-obligation cash offer.
    Estimated market value
    $496,200