Skip main navigation
Closed
  • $1,350,000

    1409 E Harrison Ave, Wheaton, IL 60187

    4beds
    3,377sqft
    Single Family Residence
    Built in 2013
    0.56 Acres Lot
    $1,393,700 Zestimate®
    $400/sqft
    $5,341 Estimated rent

    Home value

    $1,393,700

    $1.27M - $1.52M

    $5,341/mo

    Zestimate® history
    Loading
    Loading...

    Owner options

    List your home for rent

    $5,341/mo

    Rent Zestimate®

    Find your next renter with Zillow Rental Manager. Plus, with online applications, you can quickly screen prospective tenants – for free.

    Learn more

    $5,341/mo

    Rent Zestimate®

    Refinance and save

    $7,879/mo

    Est. payment

    Refinancing to a lower rate could help reduce your monthly payments and save thousands over the life of the loan.

    See today's rates

    $7,879/mo

    Est. payment

    Explore your selling options

    Work with a Zillow partner agent

    Leverage their expertise and Zillow's premium Showcase listings to get your home seen by more buyers.

    Get started

    List with your own agent

    Get your home in front of millions of buyers by listing it on Zillow.

    Learn how to do it

    Sell it yourself

    Take full control of how buyers see your home on Zillow by listing For Sale by Owner (FSBO).

    List your home

    What's special

    Gas fireplaceFinished spaceEpoxy floorProfessional landscapingSpacious bedroomsElegant master suiteFirst-floor office
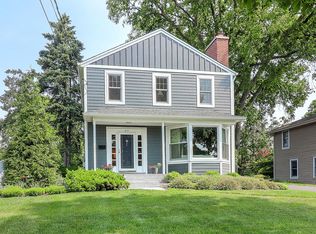
    MULTIPLE OFFERS RECEIVED! HIGHEST & BEST CALLED FOR BY SUNDAY AT 6:00PM. Welcome to 1409 E Harrison Ave! This stunning 4-bedroom, 5-bathroom residence was built by Windham Homes in 2013 and sits on over a half-acre lot in charming suburban Wheaton. A gracious blend of sophistication and family-friendly functionality, this home boasts a comprehensive list of impressive features. The gourmet kitchen is a dream with a large granite island and space for seating, stainless steel appliances, including a new refrigerator with a second ice maker, beautiful hardwood flooring and a grand walk-in pantry. The dining room is well-positioned between the kitchen and family room for ease of entertainment and presents expansive additional counter space and cabinetry with glass cabinet doors for serving and storage. Glass sliders lead out to your personal natural outdoor oasis with a covered outdoor dining area and beautiful view! The family room with a gas fireplace and a large picture window creates an inviting atmosphere for relaxing together. This thoughtful and flexible floor plan includes living room with built-in shelving, a first-floor office with adjacent full bathroom and an attractive mudroom! The beautiful staircase leads you up to four spacious bedrooms, each with its own walk-in closet! The elegant master suite is a personal retreat, overlooking the backyard, and featuring a tray ceiling, dual walk-in closets, a comfort-height dual sink granite vanity, soaking tub, tile shower, and linen closet. The full basement was finished in 2018 and lets in beautiful daylight due to large windows lining the east side of the home. The third level includes an elegant full bath with tiled shower, a large rec room, kitchen cabinets with counter space, a stainless sink, a newer stainless steel beverage fridge great for hospitality or family game night, a second office with a large egress window and closet that could be a fifth bedroom, is wired with Category 5 cable. Additionally, an exercise room which could be used as a playroom or finished with a bar. Completing this additional finished space is a storage room with generous shelving. The outdoors is truly a natural oasis with abundant professional landscaping, no visible homes behind, a covered patio with wired ceiling fan, and a separate paver patio with lighting for nights around the fire pit. The 3-car side-load garage includes an epoxy floor, a 220-volt outlet for EV charger, overhead storage, and commercial-grade shelving! Freshly painted walls, woodwork, and interior and exterior fascia. New (2025) ejector pit and sump pump battery backup! Close to downtown Wheaton with boutique shops, restaurants, and farmer's market, downtown Glen Ellyn, the prairie path, and Cosley Zoo! A commuter's dream with I-355 nearby and a short walk to the College Ave Metra train station! Acclaimed Wheaton schools! Don't miss this rare Wheaton gem!

    Zillow last checked:

    Listing updated:

    Listing courtesy of:

    Alicia Piech 630-363-2089,

    Baird & Warner

    Bought with:

    Michael Thornton

    Keller Williams Premiere Properties

    Source: MRED as distributed by MLS GRID,MLS#: 12480556MLS Logo

    Facts & features

    Interior

    Bedrooms & bathrooms
    • Bedrooms: 4
    • Bathrooms: 5
    • Full bathrooms: 5
    Primary bedroom
    • Features: Flooring (Carpet), Window Treatments (Blinds), Bathroom (Full, Double Sink, Tub & Separate Shwr)
    • Level: Second
    • Area: 270 Square Feet
    • Dimensions: 18X15
    Bedroom 2
    • Features: Flooring (Carpet), Window Treatments (Blinds)
    • Level: Second
    • Area: 273 Square Feet
    • Dimensions: 21X13
    Bedroom 3
    • Features: Flooring (Carpet), Window Treatments (Blinds)
    • Level: Second
    • Area: 399 Square Feet
    • Dimensions: 21X19
    Bedroom 4
    • Features: Flooring (Carpet), Window Treatments (Blinds)
    • Level: Second
    • Area: 216 Square Feet
    • Dimensions: 18X12
    Bonus room
    • Features: Flooring (Wood Laminate)
    • Level: Basement
    • Area: 160 Square Feet
    • Dimensions: 16X10
    Dining room
    • Features: Flooring (Hardwood)
    • Level: Main
    • Area: 165 Square Feet
    • Dimensions: 11X15
    Exercise room
    • Features: Flooring (Other)
    • Level: Basement
    • Area: 306 Square Feet
    • Dimensions: 18X17
    Family room
    • Features: Flooring (Hardwood)
    • Level: Main
    • Area: 288 Square Feet
    • Dimensions: 18X16
    Kitchen
    • Features: Flooring (Hardwood)
    • Level: Main
    • Area: 180 Square Feet
    • Dimensions: 12X15
    Laundry
    • Features: Flooring (Porcelain Tile)
    • Level: Second
    • Area: 70 Square Feet
    • Dimensions: 7X10
    Living room
    • Features: Flooring (Hardwood), Window Treatments (Blinds)
    • Level: Main
    • Area: 132 Square Feet
    • Dimensions: 12X11
    Mud room
    • Features: Flooring (Porcelain Tile)
    • Level: Main
    • Area: 112 Square Feet
    • Dimensions: 14X8
    Office
    • Features: Flooring (Hardwood), Window Treatments (Blinds)
    • Level: Main
    • Area: 132 Square Feet
    • Dimensions: 12X11
    Pantry
    • Features: Flooring (Hardwood)
    • Level: Main
    • Area: 40 Square Feet
    • Dimensions: 5X8
    Other
    • Features: Flooring (Other)
    • Level: Basement
    • Area: 400 Square Feet
    • Dimensions: 25X16
    Storage
    • Features: Flooring (Other)
    • Level: Basement
    • Area: 220 Square Feet
    • Dimensions: 22X10
    Other
    • Level: Basement
    • Area: 72 Square Feet
    • Dimensions: 12X6
    Heating
    • Natural Gas, Forced Air
    Cooling
    • Central Air
    Appliances
    • Included: Humidifier, Gas Water Heater
    • Laundry: Upper Level, Sink
    Features
    • 1st Floor Full Bath, Walk-In Closet(s), Bookcases, Open Floorplan, Granite Counters, Pantry
    • Flooring: Hardwood
    • Doors: Pocket Door(s), Sliding Glass Door(s)
    • Windows: Window Treatments
    • Basement: Finished,Full
    • Number of fireplaces: 1
    • Fireplace features: Gas Log, Gas Starter, Heatilator, Family Room
    Interior area
    • Total structure area: 0
    • Total interior livable area: 3,377 sqft

    Property

    Parking
    • Total spaces: 3
    • Parking features: Concrete, Garage Door Opener, Garage, Yes, Garage Owned, Attached
    • Attached garage spaces: 3
    • Has uncovered spaces: Yes
    Accessibility
    • Accessibility features: No Disability Access
    Features
    • Stories: 2
    • Patio & porch: Patio
    Lot
    • Size: 0.56 Acres
    • Dimensions: 76.8 x 319.3
    • Features: Landscaped
    Details
    • Additional structures: Shed(s)
    • Parcel number: 0510320034
    • Special conditions: None
    • Other equipment: Sump Pump, Sprinkler-Lawn, Radon Mitigation System

    Construction

    Type & style
    • Home type: SingleFamily
    • Architectural style: Traditional
    • Property subtype: Single Family Residence
    Materials
    • Stone, Other
    • Foundation: Concrete Perimeter
    • Roof: Asphalt
    Condition
    • New construction: No
    • Year built: 2013

    Utilities & green energy

    • Electric: Circuit Breakers, 200+ Amp Service
    • Sewer: Public Sewer
    • Water: Lake Michigan

    Community & neighborhood

    Security
    • Security features: Security System, Carbon Monoxide Detector(s)
    Community
    • Community features: Curbs, Street Lights, Street Paved
    Location
    • Region: Wheaton

    HOA & financial

    HOA
    • Services included: None

    Other

    Other facts
    • Listing terms: Conventional
    • Ownership: Fee Simple

    Price history

    DateEventPrice
    11/14/2025Sold$1,350,000+4.7%$400/sqft
    Source: MRED as distributed by MLS GRID #12480556 Report a problem
    10/6/2025Contingent$1,290,000$382/sqft
    Source: MRED as distributed by MLS GRID #12480556 Report a problem
    10/2/2025Listed for sale$1,290,000+63.9%$382/sqft
    Source: MRED as distributed by MLS GRID #12480556 Report a problem
    3/19/2014Sold$786,831+12.4%$233/sqft
    Source: MRED as distributed by MLS GRID #08424047 Report a problem
    2/10/2014Pending sale$700,000+168.2%$207/sqft
    Source: Realty Executives Premiere #08424047 Report a problem
    9/17/2013Sold$261,000-62.7%$77/sqft
    Source: Public Record Report a problem
    8/20/2013Listed for sale$700,000$207/sqft
    Source: Realty Executives Premiere #08424047 Report a problem

    Public tax history

    YearProperty taxesTax assessment
    2024$20,010 +3.8%$318,467 +8.6%
    2023$19,270 +4.9%$293,140 +5.8%
    2022$18,377 +0.3%$277,040 +2.4%
    2021$18,325 +0.3%$270,470 +0.9%
    2020$18,272 +2.3%$267,950 +2.7%
    2019$17,864 -12.8%$260,880 -9.7%
    2018$20,492 +1.4%$288,920 +3.8%
    2017$20,206 +1.2%$278,260 +4.2%
    2016$19,960 +10.4%$267,140 +14.7%
    2015$18,087 +35%$232,930 +829.5%
    2014$13,395 +119.4%$25,060 -70%
    2013$6,105 +2.3%$83,530 -4.1%
    2012$5,967 +2.5%$87,100 -6.4%
    2011$5,820 +2.3%$93,034 -5%
    2010$5,689 +2.8%$97,930 -3.8%
    2009$5,537 +6.5%$101,750
    2008$5,201 +3.8%$101,750 +4.8%
    2007$5,012 +3.1%$97,090 +7%
    2006$4,860 +4.2%$90,740 +7.1%
    2005$4,662 +6.2%$84,720 +7.3%
    2004$4,390 +2.4%$78,960 +8.4%
    2003$4,289 +7.8%$72,840 +8%
    2002$3,977 +3%$67,470 +7.5%
    2001$3,860 +3.3%$62,770 +5.1%
    2000$3,737 $59,720

    Find assessor info on the county website

    Neighborhood: 60187

    Nearby schools

    GreatSchools rating
    Schools provided by the listing agent
    • Elementary: Longfellow Elementary School
    • Middle: Franklin Middle School
    • High: Wheaton North High School
    • District: 200

    Source: MRED as distributed by MLS GRID. This data may not be complete. We recommend contacting the local school district to confirm school assignments for this home.

    Get a cash offer in 3 minutes
    Find out how much your home could sell for in as little as 3 minutes with a no-obligation cash offer.
    Estimated market value
    $1,393,700
    Get a cash offer in 3 minutes
    Find out how much your home could sell for in as little as 3 minutes with a no-obligation cash offer.
    Estimated market value
    $1,393,700