Skip main navigation
Sold for $555,000
  • $555,000

    1409 E VERLEA Drive, Tempe, AZ 85282

    3beds
    2baths
    1,633sqft
    Single Family Residence
    Built in 1969
    7,349 Square Feet Lot
    $550,100 Zestimate®
    $340/sqft
    $3,058 Estimated rent

    Home value

    $550,100

    $501,000 - $605,000

    $3,058/mo

    Zestimate® history
    Loading
    Loading...

    Owner options

    List your home for rent

    $3,058/mo

    Rent Zestimate®

    Find your next renter with Zillow Rental Manager. Plus, with online applications, you can quickly screen prospective tenants – for free.

    Learn more

    $3,058/mo

    Rent Zestimate®

    Refinance and save

    $3,197/mo

    Est. payment

    Refinancing to a lower rate could help reduce your monthly payments and save thousands over the life of the loan.

    See today's rates

    $3,197/mo

    Est. payment

    Explore your selling options

    Work with a Zillow partner agent

    Leverage their expertise and Zillow's premium Showcase listings to get your home seen by more buyers.

    Get started

    List with your own agent

    Get your home in front of millions of buyers by listing it on Zillow.

    Learn how to do it

    Sell it yourself

    Take full control of how buyers see your home on Zillow by listing For Sale by Owner (FSBO).

    List your home

    What's special

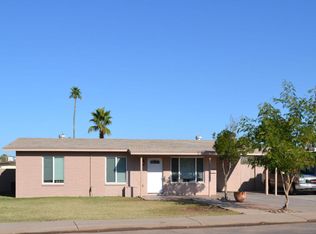
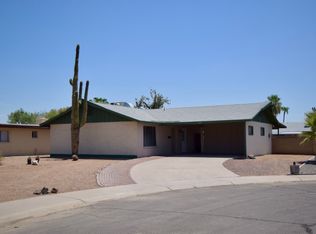
    This isn't just a home, it's where cozy mornings, sunset BBQs, and unforgettable nights with friends all come to life in one of Tempe's most connected neighborhoods with NO HOA! Enjoy flexibility for primary residence, RENTAL INVESTMENT OPPORTUNITY or SHORT TERM RENTAL. This ONE-STORY HOME, fully renovated with the spacious kitchen featuring white shaker, SOFT-CLOSE CABINETRY around the modern, oversized island with 2' granite counter tops, cabinetry on both sides for extra storage, plus barstool seating with the FULL STAINLESS STEEL APPLIANCE PACKAGE INCLUDED. Enjoy the NEW AC installed in 2019, NEW ROOF in 2019, NEW WATER HEATER in 2019, and new freshly PAINTED EXTERIOR in 2025. Step inside to bright and inviting natural light, recessed lighting, and newer shutters installed on every window for ENERGY EFFICIENCY. With opportunity for TWO LIVING ROOMS, imagine a cozy sectional in front of the fireplace for a homey living space with the neutral stone fireplace and custom chunky wood mantel to decorate or add a TV above - perfect for gathering and relaxation. Sliding glass door provides convenient access to the FULLY FENCED BACKYARD with 160 SQ. FT COVERED PATIO space with design-style wood ceiling, pavers and an outdoor kitchen with BUILT IN BBQ and counter space for barstool seating, great for hosting and year-round outdoor living. Lounge by the outdoor fireplace, under the 200 SQ. FT. VAULTED GAZEBO for a nice night cap. Note the NEW TURF INSTALLED in 2025 and the NEW GATE out back. Parking made easy with the 2 CAR GARAGE, extended driveway, and street parking as needed. Retreat to the spa-like primary suite, complete with barn door, BUILT-IN WALK-IN CLOSET, and extra storage cabinetry. Both bathrooms are updated with granite-topped vanities and fresh fixtures for a modern touch. Location? Unbeatable. Minutes from ASU, Tempe Town Lake, Mill Ave, Papago Park, Kiwanis Park's paddle boating and trails and major freeways (101 & 60). ENJOY MEYER PARK JUST A 2-MINUTE WALK away with a volleyball court, playground, basketball court, and soccer fields. Plus nearby dining, shopping, and entertainment including Four Peaks Brewery, Whole Foods, and Shalimar Golf Course.

    Zillow last checked:

    Listing updated:

    Listed by:

    Payton Kelnhofer 425-393-3007,

    eXp Realty,

    Maryanne Rawald 602-824-2145,

    eXp Realty

    Bought with:

    Lori Helmer, SA654941000

    Call Realty, Inc.

    Source: ARMLS,MLS#: 6890495MLS Logo

    Facts & features

    Interior

    Bedrooms & bathrooms
    • Bedrooms: 3
    • Bathrooms: 2
    Heating
    • Electric
    Cooling
    • Central Air, Ceiling Fan(s), Programmable Thmstat
    Features
    • High Speed Internet, Granite Counters, Double Vanity, Eat-in Kitchen, 9+ Flat Ceilings, No Interior Steps, Kitchen Island, 3/4 Bath Master Bdrm, Full Bth Master Bdrm
    • Flooring: Tile
    • Windows: Double Pane Windows
    • Has basement: No
    • Has fireplace: Yes
    • Fireplace features: Fire Pit, Exterior Fireplace, Family Room
    Interior area
    • Total structure area: 1,633
    • Total interior livable area: 1,633 sqft

    Property

    Parking
    • Total spaces: 5
    • Parking features: Garage Door Opener, Direct Access
    • Garage spaces: 2
    • Uncovered spaces: 3
    Features
    • Stories: 1
    • Patio & porch: Covered, Patio
    • Exterior features: Private Yard, Built-in Barbecue
    • Spa features: None
    • Fencing: Block
    Lot
    • Size: 7,349 Square Feet
    • Features: Desert Back, Auto Timer H2O Front
    Details
    • Additional structures: Gazebo
    • Parcel number: 13331079

    Construction

    Type & style
    • Home type: SingleFamily
    • Architectural style: Ranch
    • Property subtype: Single Family Residence
    Materials
    • Painted, Block
    • Roof: Composition
    Condition
    • Year built: 1969

    Utilities & green energy

    • Sewer: Public Sewer
    • Water: City Water

    Community & HOA

    Community
    • Features: Playground, Biking/Walking Path
    • Subdivision: HUGHES ACRES UNIT 7
    HOA
    • Has HOA: No
    • Services included: No Fees
    Location
    • Region: Tempe

    Financial & listing details

    • Price per square foot: $340/sqft
    • Tax assessed value: $395,700
    • Annual tax amount: $2,083
    • Date on market: 10/7/2025
    • Cumulative days on market: 153 days
    • Listing terms: Cash,Conventional,1031 Exchange,FHA,VA Loan
    • Ownership: Fee Simple

    Price history

    DateEventPrice
    8/28/2025Sold$555,000-3.5%$340/sqft
    Source: ARMLS #6890495 Report a problem
    2/7/2023Sold$575,000+46.5%$352/sqft
    Source: ARMLS #6498651 Report a problem
    6/22/2020Sold$392,500+37.8%$240/sqft
    Source: ARMLS #6075607 Report a problem
    4/15/2016Sold$284,900+120.9%$174/sqft
    Source: Public Record Report a problem
    7/16/2012Sold$129,000-16.8%$79/sqft
    Source: Public Record Report a problem
    2/22/2002Sold$155,000+24%$95/sqft
    Source: Public Record Report a problem
    7/26/1999Sold$125,000+35.6%$77/sqft
    Source: Public Record Report a problem
    7/6/1994Sold$92,200$56/sqft
    Source: Public Record Report a problem

    Public tax history

    YearProperty taxesTax assessment
    2025$2,231 +7.7%$39,570 -7%
    2024$2,072 +1.2%$42,530 +118%
    2023$2,047 +4.2%$19,505 -31.9%
    2022$1,964 +1.4%$28,650 +8.9%
    2021$1,937 +2%$26,310 +11.4%
    2020$1,899 +2.8%$23,620 +4.4%
    2019$1,848 $22,620 +9.3%
    2018$1,848 +3.2%$20,700 +8.5%
    2017$1,791 -9.2%$19,080 +3%
    2016$1,973 +0.5%$18,530 +7.1%
    2015$1,963 $17,300 +27.5%
    2014-- $13,570 +18.7%
    2013-- $11,430 -9.8%
    2012-- $12,670 -18.6%
    2011-- $15,560 -13.6%
    2010-- $18,000 -11.4%
    2009-- $20,310 -8.5%
    2008-- $22,200 +12.4%
    2007-- $19,750 +49.1%
    2006-- $13,250
    2005-- $13,250 +17.3%
    2004-- $11,300
    2003-- $11,300 +21.5%
    2002-- $9,300
    Find assessor info on the county website

    Neighborhood: Meyer Park

    Nearby schools

    GreatSchools rating
    Schools provided by the listing agent
    • Elementary: Joseph P. Spracale Elementary School
    • Middle: Connolly Middle School
    • High: McClintock High School
    • District: Tempe School District

    Source: ARMLS. This data may not be complete. We recommend contacting the local school district to confirm school assignments for this home.

    Get a cash offer in 3 minutes
    Find out how much your home could sell for in as little as 3 minutes with a no-obligation cash offer.
    Estimated market value
    $550,100
    Get a cash offer in 3 minutes
    Find out how much your home could sell for in as little as 3 minutes with a no-obligation cash offer.
    Estimated market value
    $550,100