Discover luxury living in the highly sought after Timarron neighborhood! 7 Bedroom 8 Bathroom and located on TIMARRON GOLF COURSE LOT!!! The expansive .73-acre lot is adorned with large, majestic trees, creating a tranquil and private atmosphere. This exquisite home has recently gone under heavy renovations. Gourmet kitchen with top of the line appliances, custom cabinetry, hidden pantry, and bonus catering kitchen. Newly updated secondary bathrooms, extended hardwood floors and professionally painted. Movie nights or watching your favorite sports game will forever be elevated in the first floor theater room, complete with a bar like no others. Features include temp control wine room, DW, sink, ice maker, kegerator, and microwave. Separate card room completes the perfect entertainment spot. Three bedrooms are located on the first floor and 4 bedrooms on the second floor. Second floor game room with balcony overlooking backyard and views of the golf course. Every girl's dream mermaid themed bedroom with built in bunk beds that sleeps seven. The circle drive & gated porte cochere entry leads to a four car garage with extra parking. Backyard offers plenty of covered entertaining space, lush landscape, putting green, a resort style diving pool with water features. Check out the video for a better look of the property. Located in the heart of Southlake, this estate offers convenient access to shopping, fine dining, top rated schools and minutes away from DFW airport.
Sold
Price Unknown
1409 Eagle Bnd, Southlake, TX 76092
7beds
8,262sqft
Single Family Residence
Built in 2001
0.73 Acres Lot
$3,437,600 Zestimate®
$--/sqft
$7,446 Estimated rent
Home value
$3,437,600
$3.16M - $3.71M
$7,446/mo
Zestimate® history
Owner options
List your home for rent
$7,446/mo
Rent Zestimate®
Find your next renter with Zillow Rental Manager. Plus, with online applications, you can quickly screen prospective tenants – for free.
$7,446/mo
Rent Zestimate®
Refinance and save
$1,350/mo
Est. payment
Refinancing to a lower rate could help reduce your monthly payments and save thousands over the life of the loan.
$1,350/mo
Est. payment
Explore your selling options
Work with a Zillow partner agent
Leverage their expertise and Zillow's premium Showcase listings to get your home seen by more buyers.
Get startedList with your own agent
Get your home in front of millions of buyers by listing it on Zillow.
Learn how to do itSell it yourself
Take full control of how buyers see your home on Zillow by listing For Sale by Owner (FSBO).
List your homeWhat's special
Balcony overlooking backyardTimarron golf course lotLarge majestic treesResort style diving poolBuilt in bunk bedsFour car garageWater features
Zillow last checked:
Listing updated:
Listed by:
Jeannie Anderson 0490368 817-313-8004,
Compass RE Texas, LLC 682-226-6938
Bought with:
Brittany Fish
RJ Williams & Company RE LLC
Source: NTREIS,MLS#: 20900862
Facts & features
Interior
Bedrooms & bathrooms
- Bedrooms: 7
- Bathrooms: 8
- Full bathrooms: 7
- 1/2 bathrooms: 1
Primary bedroom
- Features: Built-in Features, Closet Cabinetry, Double Vanity, En Suite Bathroom, Jetted Tub, Linen Closet, Sitting Area in Primary, Separate Shower, Walk-In Closet(s)
- Level: First
- Dimensions: 16 x 23
Bedroom
- Features: Walk-In Closet(s)
- Level: First
- Dimensions: 13 x 15
Bedroom
- Level: Second
- Dimensions: 13 x 17
Bedroom
- Features: En Suite Bathroom, Walk-In Closet(s)
- Level: Second
- Dimensions: 12 x 13
Bedroom
- Features: En Suite Bathroom, Walk-In Closet(s)
- Level: Second
- Dimensions: 12 x 13
Bonus room
- Level: Second
- Dimensions: 15 x 21
Breakfast room nook
- Level: First
- Dimensions: 14 x 14
Den
- Level: First
- Dimensions: 15 x 14
Dining room
- Level: First
- Dimensions: 13 x 19
Other
- Level: Second
- Dimensions: 5 x 5
Other
- Level: Second
- Dimensions: 5 x 4
Other
- Level: First
- Dimensions: 5 x 4
Other
- Level: Second
- Dimensions: 4 x 5
Other
- Level: First
- Dimensions: 4 x 5
Game room
- Level: First
- Dimensions: 10 x 10
Great room
- Features: Built-in Features, Ceiling Fan(s)
- Level: First
- Dimensions: 20 x 35
Half bath
- Level: First
- Dimensions: 5 x 4
Kitchen
- Features: Breakfast Bar, Built-in Features, Butler's Pantry, Eat-in Kitchen, Kitchen Island, Pantry, Pot Filler, Walk-In Pantry
- Level: First
- Dimensions: 15 x 22
Laundry
- Features: Utility Sink
- Level: First
- Dimensions: 12 x 9
Library
- Features: Built-in Features
- Level: First
- Dimensions: 15 x 15
Living room
- Features: Fireplace
- Level: First
- Dimensions: 20 x 20
Living room
- Level: First
- Dimensions: 20 x 23
Media room
- Level: Second
- Dimensions: 18 x 15
Other
- Features: Built-in Features
- Level: First
- Dimensions: 5 x 4
Heating
- Central, Zoned
Cooling
- Attic Fan, Central Air, Ceiling Fan(s), Multi Units, Zoned
Appliances
- Included: Some Gas Appliances, Built-in Coffee Maker, Convection Oven, Double Oven, Dishwasher, Disposal, Gas Range, Microwave, Plumbed For Gas, Range, Refrigerator, Some Commercial Grade, Vented Exhaust Fan, Warming Drawer, Wine Cooler
- Laundry: Laundry in Utility Room
Features
- Wet Bar, Built-in Features, Chandelier, Decorative/Designer Lighting Fixtures, Eat-in Kitchen, High Speed Internet, Kitchen Island, Multiple Staircases, Pantry, Paneling/Wainscoting, Vaulted Ceiling(s), Natural Woodwork, Walk-In Closet(s), Wired for Sound
- Flooring: Carpet, Hardwood, Tile
- Windows: Window Coverings
- Has basement: No
- Number of fireplaces: 2
- Fireplace features: Family Room, Gas, Living Room, Stone
Interior area
- Total interior livable area: 8,262 sqft
Property
Parking
- Total spaces: 4
- Parking features: Driveway, Garage
- Attached garage spaces: 4
- Has uncovered spaces: Yes
Features
- Levels: Two
- Stories: 2
- Patio & porch: Balcony, Covered
- Exterior features: Balcony, Courtyard, Gas Grill, Lighting, Outdoor Grill, Private Yard, Rain Gutters
- Pool features: Diving Board, Heated, In Ground, Outdoor Pool, Pool, Pool Sweep, Pool/Spa Combo, Waterfall, Water Feature, Community
- Fencing: Wrought Iron
Lot
- Size: 0.73 Acres
- Features: Interior Lot, Landscaped, On Golf Course, Subdivision, Sloped, Sprinkler System, Few Trees
Details
- Additional structures: Gazebo
- Parcel number: 07659156
Construction
Type & style
- Home type: SingleFamily
- Architectural style: Detached
- Property subtype: Single Family Residence
Materials
- Foundation: Slab
- Roof: Composition
Condition
- Year built: 2001
Utilities & green energy
- Sewer: Public Sewer
- Water: Public
- Utilities for property: Cable Available, Electricity Connected, Natural Gas Available, Sewer Available, Separate Meters, Underground Utilities, Water Available
Community & HOA
Community
- Features: Clubhouse, Curbs, Golf, Lake, Playground, Park, Pool, Tennis Court(s), Trails/Paths, Putting Green
- Security: Prewired, Security System Owned, Security System, Fire Alarm, Smoke Detector(s)
- Subdivision: Timarron Add
HOA
- Has HOA: Yes
- Services included: All Facilities, Association Management
- HOA fee: $1,350 annually
- HOA name: Timarron
- HOA phone: 818-424-3027
Location
- Region: Southlake
Financial & listing details
- Tax assessed value: $2,516,361
- Annual tax amount: $34,184
- Date on market: 4/11/2025
- Cumulative days on market: 36 days
- Electric utility on property: Yes
Price history
| Date | Event | Price |
|---|---|---|
| 6/17/2025 | Sold | -- |
Source: NTREIS #20900862 Report a problem | ||
| 5/29/2025 | Pending sale | $3,648,000$442/sqft |
Source: NTREIS #20900862 Report a problem | ||
| 5/22/2025 | Contingent | $3,648,000$442/sqft |
Source: NTREIS #20900862 Report a problem | ||
| 4/11/2025 | Listed for sale | $3,648,000+151.8%$442/sqft |
Source: NTREIS #20900862 Report a problem | ||
| 9/7/2011 | Sold | -- |
Source: Public Record Report a problem | ||
| 7/29/2011 | Price change | $1,449,000-3.1%$175/sqft |
Source: Coldwell Banker Residential Brokerage - #11628862 Report a problem | ||
| 7/18/2011 | Price change | $1,495,000-0.3%$181/sqft |
Source: Coldwell Banker Residential Brokerage - #11628862 Report a problem | ||
| 2/17/2011 | Price change | $1,499,000-6.3%$181/sqft |
Source: The Michael Group Real Estate #11445834 Report a problem | ||
| 1/15/2011 | Listed for sale | $1,599,000-13.6%$194/sqft |
Source: The Michael Group Real Estate #11445834 Report a problem | ||
| 12/3/2010 | Listing removed | $1,850,000$224/sqft |
Source: The Michael Group Real Estate #11445834 Report a problem | ||
| 7/25/2010 | Listed for sale | $1,850,000$224/sqft |
Source: The Michael Group Real Estate #11445834 Report a problem | ||
Public tax history
| Year | Property taxes | Tax assessment |
|---|---|---|
| 2025 | $32,185 +5.3% | $2,516,361 |
| 2024 | $30,562 +3.5% | $2,516,361 -4.7% |
| 2023 | $29,538 -11% | $2,640,546 +24% |
| 2022 | $33,198 +5.5% | $2,128,925 +45% |
| 2021 | $31,463 -1.9% | $1,468,442 -0.3% |
| 2020 | $32,080 -5.2% | $1,473,470 -4.4% |
| 2019 | $33,833 -7.8% | $1,540,996 -3% |
| 2018 | $36,713 -3.3% | $1,589,047 -3.9% |
| 2017 | $37,972 +8.2% | $1,652,925 +12.1% |
| 2016 | $35,101 +10.4% | $1,474,123 -4.4% |
| 2015 | $31,783 | $1,541,855 +18.4% |
| 2014 | $31,783 | $1,302,000 |
| 2013 | -- | $1,302,000 -10.1% |
| 2012 | -- | $1,448,500 |
| 2011 | -- | $1,448,500 +5.2% |
| 2010 | -- | $1,376,300 -1.8% |
| 2009 | -- | $1,401,600 |
| 2008 | -- | $1,401,600 +20.8% |
| 2007 | -- | $1,160,200 +5.4% |
| 2006 | -- | $1,100,300 |
| 2005 | -- | $1,100,300 +10.7% |
| 2004 | -- | $994,100 -7.4% |
| 2003 | -- | $1,073,800 -3.7% |
| 2002 | -- | $1,114,700 +457.4% |
| 2001 | -- | $200,000 |
Find assessor info on the county website
Neighborhood: Timarron
Nearby homes
- $2,693,6005 bd7 ba6.5k sqft1405 Eagle Bnd, Southlake, TX 76092Off Market
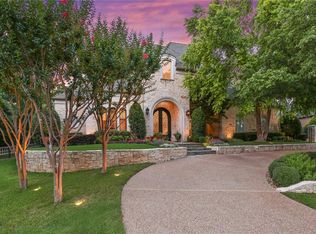
- $2,877,9006 bd8 ba7.2k sqft1413 Eagle Bnd, Southlake, TX 76092Off Market

- $1-- bd-- ba-- sqft1400 Eagle Bnd, Southlake, TX 76092Off Market
- $1-- bd-- ba-- sqft1401 Eagle Bnd, Southlake, TX 76092Off Market
- $2,971,3005 bd6 ba6.7k sqft1417 Eagle Bnd, Southlake, TX 76092Off Market
- $1,928,4005 bd5 ba4.7k sqft1230 Strathmore Dr, Southlake, TX 76092Off Market
- $3,679,8006 bd6 ba7.3k sqft1410 Eagle Bnd, Southlake, TX 76092Off Market
- $3,277,8006 bd7 ba8.2k sqft1345 Eagle Bnd, Southlake, TX 76092Off Market
Nearby schools
GreatSchools rating
- 10/10Robert High Rockenbaugh Elementary SchoolGrades: PK-4Distance: 1.2 mi
- 10/10George Dawson Middle SchoolGrades: 7-8Distance: 2 mi
- 9/10Carroll Senior High SchoolGrades: 11-12Distance: 2.1 mi
Schools provided by the listing agent
- Elementary: Oldunion
- Middle: Dawson
- High: Carroll
- District: Carroll ISD
Source: NTREIS. This data may not be complete. We recommend contacting the local school district to confirm school assignments for this home.
Get a cash offer in 3 minutes
Find out how much your home could sell for in as little as 3 minutes with a no-obligation cash offer.
Estimated market value
$3,437,600
Get a cash offer in 3 minutes
Find out how much your home could sell for in as little as 3 minutes with a no-obligation cash offer.
Estimated market value
$3,437,600
- Texas
- Tarrant County
- Southlake
- 76092
- Timarron
- 1409 Eagle Bnd
Nearby cities
Nearby neighborhoods
Nearby zip codes
Other Southlake Topics
