SAVE OVER $15,000!!!! ORIGINALLY $309,990, NOW $294,900! 2 Bed/2 Bath. No Bond with New Roof.! If you are looking for move in ready with QUALITY Upgrades, look no further. This Totally updated "Colony Villa" in The Village of Vera Cruz in a great location close to Spanish Springs, Savannah Center, shopping and Hospital. As you approach the new landscaping you will see the painted driveway and walkway leading to the enclosed front Florida Room with new tiled floor and ceiling fan. You enter through the leaded semi-glass front door into an open floor plan. You immediately notice the popcorn ceiling removed, fresh paint and 5 1/4" baseboard molding with Luxury Vinyl Planking throughout. The Kitchen features New Granite countertop and bar, New Shaker Cabinet doors, Crown molding, new SS appliances, oversized SS sink, new garbage disposal, ceiling fan and and LED recessed lighting. In addition, there is the inside laundry with Washer/Dryer, Closet Pantry plus room for table and chairs, Both Bathrooms have New Granite top vanities and the Master Bath has a glass enclosed tiled shower with built in granite seat and tile flooring. Master Bath also has a linen closet. The Master Bedroom is large 16 x12 with an oversized walk-in closet. The newly painted garage has speckled epoxy flooring and 3 storage cabinets. It also has sliding screen doors. Roof & Hot Water Heater are New. AC is 2012. No Bond
Sold for $292,500
$292,500
1409 ELANA PLACE, THE VILLAGES, FL 32159
2beds
1,121sqft
Single Family Residence
Built in 1997
3,600 Square Feet Lot
$268,700 Zestimate®
$261/sqft
$2,091 Estimated rent
Home value
$268,700
$255,000 - $282,000
$2,091/mo
Zestimate® history
Owner options
List your home for rent
$2,091/mo
Rent Zestimate®
Find your next renter with Zillow Rental Manager. Plus, with online applications, you can quickly screen prospective tenants – for free.
$2,091/mo
Rent Zestimate®
Refinance and save
$2,054/mo
Est. payment
Refinancing to a lower rate could help reduce your monthly payments and save thousands over the life of the loan.
$2,054/mo
Est. payment
Explore your selling options
Work with a Zillow partner agent
Leverage their expertise and Zillow's premium Showcase listings to get your home seen by more buyers.
Get startedList with your own agent
Get your home in front of millions of buyers by listing it on Zillow.
Learn how to do itSell it yourself
Take full control of how buyers see your home on Zillow by listing For Sale by Owner (FSBO).
List your homeWhat's special
Zillow last checked:
Listing updated:
Listed by:
Bob Gallucci 352-533-0427,
US REALTY HUB LLC 407-900-1001
Bought with:
Deborah Smith, 3571366
EXP REALTY LLC
Source: Stellar MLS,MLS#: G5077261 Originating MLS: Osceola
Originating MLS: Osceola
Facts & features
Interior
Bedrooms & bathrooms
- Bedrooms: 2
- Bathrooms: 2
- Full bathrooms: 2
Rooms
- Room types: Florida Room, Dining Room, Living Room, Utility Room
Primary bedroom
- Features: Ceiling Fan(s), Walk-In Closet(s)
- Level: First
- Dimensions: 16x12
Bedroom 2
- Features: Ceiling Fan(s), Built-in Closet
- Level: First
- Dimensions: 12x12
Primary bathroom
- Features: Built-In Shower Bench, Exhaust Fan, Granite Counters, Shower No Tub, Single Vanity
- Level: First
- Dimensions: 8x5
Bathroom 2
- Features: Exhaust Fan, Granite Counters, Single Vanity, Tub With Shower
- Level: First
- Dimensions: 5x8
Dining room
- Level: First
- Dimensions: 12x9
Florida room
- Features: Ceiling Fan(s)
- Level: First
- Dimensions: 12x10
Kitchen
- Features: Breakfast Bar, Ceiling Fan(s), Pantry, Granite Counters, Other
- Level: First
- Dimensions: 13x12
Living room
- Features: Ceiling Fan(s)
- Level: First
- Dimensions: 13x12
Heating
- Heat Pump
Cooling
- Central Air
Appliances
- Included: Dishwasher, Disposal, Dryer, Electric Water Heater, Ice Maker, Microwave, Range, Refrigerator, Washer
- Laundry: In Kitchen
Features
- Ceiling Fan(s), Eating Space In Kitchen, Living Room/Dining Room Combo, Open Floorplan, Stone Counters, Walk-In Closet(s)
- Flooring: Vinyl
- Doors: Sliding Doors
- Windows: Blinds, Window Treatments
- Has fireplace: No
Interior area
- Total structure area: 1,627
- Total interior livable area: 1,121 sqft
Property
Parking
- Total spaces: 1
- Parking features: Garage Door Opener, Golf Cart Parking
- Attached garage spaces: 1
Features
- Levels: One
- Stories: 1
- Patio & porch: Enclosed, Front Porch, Patio
- Exterior features: Awning(s), Irrigation System
Lot
- Size: 3,600 Square Feet
- Dimensions: 40 x 90
- Residential vegetation: Trees/Landscaped
Details
- Parcel number: D02A112
- Zoning: RESIDENTIA
- Special conditions: None
Construction
Type & style
- Home type: SingleFamily
- Property subtype: Single Family Residence
Materials
- Vinyl Siding
- Foundation: Slab
- Roof: Shingle
Condition
- New construction: No
- Year built: 1997
Details
- Builder model: Colony Villa
Utilities & green energy
- Sewer: Public Sewer
- Water: Public
- Utilities for property: Cable Connected, Electricity Connected
Community & HOA
Community
- Features: Deed Restrictions
- Security: Smoke Detector(s)
- Pet fee: $0 monthly
- Senior community: Yes
- Subdivision: VILLAGES OF SUMTER VILLA VERA CRUZ
HOA
- Has HOA: No
- HOA fee: $194 monthly
Location
- Region: The Villages
Financial & listing details
- Price per square foot: $261/sqft
- Tax assessed value: $211,720
- Annual tax amount: $883
- Date on market: 1/18/2024
- Cumulative days on market: 143 days
- Ownership: Fee Simple
- Total actual rent: 0
- Electric utility on property: Yes
- Road surface type: Asphalt
Price history
| Date | Event | Price |
|---|---|---|
| 6/21/2024 | Sold | $292,500-0.8%$261/sqft |
Source:  Stellar MLS #G5077261 Report a problem Stellar MLS #G5077261 Report a problem | ||
| 6/10/2024 | Pending sale | $294,900$263/sqft |
Source: Stellar MLS #G5077261 Report a problem | ||
| 5/2/2024 | Price change | $294,900-1.3%$263/sqft |
Source: Stellar MLS #G5077261 Report a problem | ||
| 3/16/2024 | Price change | $298,900-0.3%$267/sqft |
Source: Stellar MLS #G5077261 Report a problem | ||
| 3/8/2024 | Price change | $299,9000%$268/sqft |
Source: Stellar MLS #G5077261 Report a problem | ||
| 2/20/2024 | Price change | $299,990-1.3%$268/sqft |
Source: Stellar MLS #G5077261 Report a problem | ||
| 2/16/2024 | Price change | $303,990-0.7%$271/sqft |
Source: Stellar MLS #G5077261 Report a problem | ||
| 2/1/2024 | Price change | $305,990-1.3%$273/sqft |
Source: Stellar MLS #G5077261 Report a problem | ||
| 1/18/2024 | Listed for sale | $309,990-1.6%$277/sqft |
Source: Stellar MLS #G5077261 Report a problem | ||
| 1/15/2024 | Listing removed | -- |
Source: Owner Report a problem | ||
| 10/3/2023 | Listed for sale | $314,990+1.6%$281/sqft |
Source: Owner Report a problem | ||
| 9/23/2023 | Listing removed | -- |
Source: Stellar MLS #G5069618 Report a problem | ||
| 7/19/2023 | Listed for sale | $309,900$276/sqft |
Source: Stellar MLS #G5069618 Report a problem | ||
| 7/3/2023 | Listing removed | -- |
Source: Stellar MLS #G5069618 Report a problem | ||
| 6/9/2023 | Price change | $309,9000%$276/sqft |
Source: Stellar MLS #G5069618 Report a problem | ||
| 6/6/2023 | Listed for sale | $309,990+55%$277/sqft |
Source: Stellar MLS #G5069618 Report a problem | ||
| 2/20/2023 | Sold | $200,000-22.8%$178/sqft |
Source: Public Record Report a problem | ||
| 1/23/2023 | Pending sale | $259,000$231/sqft |
Source: Stellar MLS #G5062444 Report a problem | ||
| 1/10/2023 | Price change | $259,000-5.8%$231/sqft |
Source: Stellar MLS #G5062444 Report a problem | ||
| 11/29/2022 | Price change | $275,000-8%$245/sqft |
Source: Stellar MLS #G5062444 Report a problem | ||
| 11/9/2022 | Listed for sale | $299,000+305.1%$267/sqft |
Source: Stellar MLS #G5062444 Report a problem | ||
| 2/19/1997 | Sold | $73,800$66/sqft |
Source: Public Record Report a problem | ||
Public tax history
| Year | Property taxes | Tax assessment |
|---|---|---|
| 2025 | $2,223 -18.6% | $211,720 -2.2% |
| 2024 | $2,732 +209.3% | $216,440 +126.2% |
| 2023 | $883 +1.3% | $95,670 +3% |
| 2022 | $872 -3.5% | $92,890 +3% |
| 2021 | $903 +0.5% | $90,190 +1.4% |
| 2020 | $899 | $88,950 +2.3% |
| 2019 | $899 +1.1% | $86,950 +1.9% |
| 2018 | $889 +7.5% | $85,330 +2.1% |
| 2017 | $828 +2.6% | $83,580 +2.1% |
| 2016 | $806 +7.3% | $81,870 +0.7% |
| 2015 | $751 -18.2% | $81,310 +0.8% |
| 2014 | $919 +1.3% | $80,670 +1.5% |
| 2013 | $907 | $79,480 +1.7% |
| 2012 | -- | $78,160 +3% |
| 2011 | -- | $75,886 +1.5% |
| 2010 | -- | $74,765 +2.7% |
| 2009 | -- | $72,800 +0.1% |
| 2008 | -- | $72,728 +3% |
| 2007 | -- | $70,610 +2.5% |
| 2006 | -- | $68,888 +3% |
| 2005 | -- | $66,882 +3% |
| 2004 | -- | $64,934 +1.9% |
| 2003 | -- | $63,724 +2.4% |
| 2002 | -- | $62,230 +1.6% |
| 2001 | -- | $61,250 +3% |
| 2000 | -- | $59,466 -0.8% |
| 1999 | -- | $59,966 |
Find assessor info on the county website
Neighborhood: 32159
Nearby homes
- $257,600-- bd-- ba1.1k sqft1413 Elana Pl, The Villages, FL 32159Off Market
- $251,500-- bd-- ba1.1k sqft1411 Elana Pl, The Villages, FL 32159Off Market
- $255,900-- bd-- ba1.1k sqft2109 Estevez Dr, The Villages, FL 32159Off Market
- $241,9002 bd2 ba1.1k sqft2111 Estevez Dr, The Villages, FL 32159Off Market
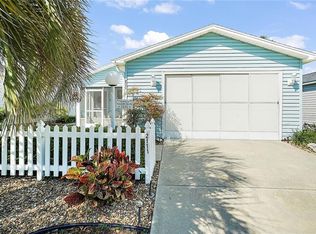
- $292,5002 bd2 ba1.1k sqft2113 Estevez Dr, The Villages, FL 32159Sold
- $244,600-- bd-- ba1.1k sqft1407 Elana Pl, The Villages, FL 32159Off Market
- $240,5002 bd2 ba1.1k sqft2105 Escobar Ave, The Villages, FL 32159Sold
- $243,500-- bd-- ba1.1k sqft2115 Estevez Dr, The Villages, FL 32159Off Market
Nearby schools
GreatSchools rating
- 8/10Wildwood Elementary SchoolGrades: PK-5Distance: 7.4 mi
- 3/10Wildwood Middle/ High SchoolGrades: 6-12Distance: 7.2 mi
Get a cash offer in 3 minutes
Find out how much your home could sell for in as little as 3 minutes with a no-obligation cash offer.
Estimated market value
$268,700
Get a cash offer in 3 minutes
Find out how much your home could sell for in as little as 3 minutes with a no-obligation cash offer.
Estimated market value
$268,700
- Florida
- Sumter County
- The Villages
- 32159
- 1409 ELANA PLACE
Nearby cities
Nearby zip codes
Other The Villages Topics
