Skip main navigation
Closed
  • $285,000

    1409 Elmcreek St NW, North Canton, OH 44720

    3beds
    1,978sqft
    Single Family Residence
    Built in 1977
    0.47 Acres Lot
    $297,900 Zestimate®
    $144/sqft
    $2,403 Estimated rent

    Home value

    $297,900

    $280,000 - $316,000

    $2,403/mo

    Zestimate® history
    Loading
    Loading...

    Owner options

    List your home for rent

    $2,403/mo

    Rent Zestimate®

    Find your next renter with Zillow Rental Manager. Plus, with online applications, you can quickly screen prospective tenants – for free.

    Learn more

    $2,403/mo

    Rent Zestimate®

    Refinance and save

    $1,833/mo

    Est. payment

    Refinancing to a lower rate could help reduce your monthly payments and save thousands over the life of the loan.

    See today's rates

    $1,833/mo

    Est. payment

    Explore your selling options

    Work with a Zillow partner agent

    Leverage their expertise and Zillow's premium Showcase listings to get your home seen by more buyers.

    Get started

    List with your own agent

    Get your home in front of millions of buyers by listing it on Zillow.

    Learn how to do it

    Sell it yourself

    Take full control of how buyers see your home on Zillow by listing For Sale by Owner (FSBO).

    List your home

    What's special

    Meticulous landscapingOpen floor planQuiet dead end streetRear maintenance free deckBreakfast bar with stools
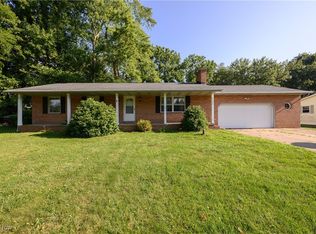
    Check out this amazing updated 3 bedroom 3 full bath home located in Plain Twp. Great location on a quiet dead end street. As you pull in the oversized concrete driveway, you will notice the meticulous landscaping, newer stamped concrete sidewalk and back steps from driveway leading to the back yard. This one is awesome for entertaining with a large back stamped concrete patio with firepit, rear maintenance free deck and private tree lined back yard. Inside offers almost 2000 square feet with an open floor plan upstairs. Kitchen was new in 2010 and has a breakfast bar with stools, pantry and all appliances included. The back sunroom has a ton of windows letting in lots of natural light and has a door leading to the back deck. Master bedroom has a full bath and his/her closets. Down the hall there is also another full bath and 2 more bedrooms. Lower level was remodeled in 2024 with new flooring, paint, and a new full bathroom with tiled shower. A must see. Laundry room is 13x8 with extra storage and washer/dryer is included. Other updates include windows '23, dishwasher '23, water heater '20, softener '20, and more. At this price this is not only one to view online but a must see in person and will make a great place to call HOME!

    Zillow last checked:

    Listing updated:

    Listed by:

    Wesley J Yania 330-280-2652 yaniawes@gmail.com,

    RE/MAX Crossroads Properties

    Bought with:

    Darcy D Friel, 2002019160

    Howard Hanna

    Source: MLS Now,MLS#: 5148446MLS LogoOriginating MLS: Stark Trumbull Area REALTORS

    Facts & features

    Interior

    Bedrooms & bathrooms
    • Bedrooms: 3
    • Bathrooms: 3
    • Full bathrooms: 3
    • Main level bathrooms: 2
    • Main level bedrooms: 3
    Primary bedroom
    • Description: His/her closets, Master bathroom,Flooring: Carpet
    • Level: First
    • Dimensions: 16 x 11
    Bedroom
    • Description: Flooring: Carpet
    • Level: First
    • Dimensions: 12 x 12
    Bedroom
    • Description: Flooring: Carpet
    • Level: First
    • Dimensions: 11 x 10
    Dining room
    • Description: Flooring: Laminate
    • Level: First
    • Dimensions: 11 x 10
    Family room
    • Description: Flooring: Laminate
    • Level: First
    • Dimensions: 16 x 14
    Kitchen
    • Description: Pantry,Flooring: Linoleum
    • Features: Breakfast Bar
    • Level: First
    • Dimensions: 11 x 11
    Laundry
    • Description: Flooring: Linoleum
    • Level: Lower
    • Dimensions: 13 x 8
    Recreation
    • Description: Flooring: Laminate
    • Features: Fireplace
    • Level: Lower
    • Dimensions: 16 x 5
    Sunroom
    • Description: Flooring: Carpet
    • Level: First
    • Dimensions: 14 x 13
    Heating
    • Baseboard, Electric, Heat Pump
    Cooling
    • Central Air, Heat Pump
    Appliances
    • Included: Dryer, Dishwasher, Microwave, Range, Refrigerator, Water Softener, Washer
    • Laundry: Inside, In Basement
    Features
    • Beamed Ceilings, Eat-in Kitchen, His and Hers Closets, Multiple Closets
    • Windows: Double Pane Windows
    • Basement: Full,Finished,Walk-Out Access,Sump Pump
    • Number of fireplaces: 1
    • Fireplace features: Basement
    Interior area
    • Total structure area: 1,978
    • Total interior livable area: 1,978 sqft
    • Finished area above ground: 1,978

    Property

    Parking
    • Total spaces: 2
    • Parking features: Attached, Concrete, Driveway, Garage
    • Attached garage spaces: 2
    Features
    • Levels: Two,Multi/Split
    • Stories: 2
    • Patio & porch: Deck, Patio
    • Exterior features: Fire Pit, Private Yard
    • Has view: Yes
    • View description: Trees/Woods
    Lot
    • Size: 0.47 Acres
    • Dimensions: 105 x 199
    • Features: Cul-De-Sac, Dead End
    Details
    • Additional structures: Shed(s)
    • Parcel number: 05212280

    Construction

    Type & style
    • Home type: SingleFamily
    • Architectural style: Bi-Level
    • Property subtype: Single Family Residence
    Materials
    • Brick, Vinyl Siding
    • Foundation: Block
    • Roof: Asphalt,Fiberglass
    Condition
    • Updated/Remodeled
    • Year built: 1977

    Utilities & green energy

    • Sewer: Septic Tank
    • Water: Well

    Community & HOA

    HOA
    • Has HOA: No
    Location
    • Region: North Canton

    Financial & listing details

    • Price per square foot: $144/sqft
    • Tax assessed value: $210,300
    • Annual tax amount: $2,800
    • Date on market: 8/14/2025
    • Cumulative days on market: 4 days

    Price history

    DateEventPrice
    9/19/2025Sold$285,000+14%$144/sqft
    Source: MLS Now #5148446 Report a problem
    8/18/2025Pending sale$249,900$126/sqft
    Source: MLS Now #5148446 Report a problem
    8/14/2025Listed for sale$249,900+93.7%$126/sqft
    Source: MLS Now #5148446 Report a problem
    9/15/2011Sold$129,000-0.7%$65/sqft
    Source: Public Record Report a problem
    7/26/2011Price change$129,900-7.1%$66/sqft
    Source: Cutler Real Estate #3205487 Report a problem
    4/28/2011Price change$139,900-3.5%$71/sqft
    Source: Cutler Real Estate #3205487 Report a problem
    2/25/2011Listed for sale$144,900-3.4%$73/sqft
    Source: Cutler Real Estate #3205487 Report a problem
    12/21/2006Sold$150,000+13.6%$76/sqft
    Source: Public Record Report a problem
    3/16/2001Sold$132,000$67/sqft
    Source: Public Record Report a problem

    Public tax history

    YearProperty taxesTax assessment
    2024$2,800 -9.3%$73,610 +11.1%
    2023$3,087 -0.5%$66,260
    2022$3,101 -0.4%$66,260
    2021$3,115 +7.6%$66,260 +15.8%
    2020$2,894 $57,200
    2019$2,894 $57,200
    2018$2,894 +1.2%$57,200 +10.2%
    2017$2,860 -0.3%$51,910
    2016$2,867 +3.5%$51,910
    2015$2,771 $51,910 +12.7%
    2014$2,771 +125.9%$46,070
    2013$1,227 $46,070
    2012-- $46,070 -8.2%
    2011-- $50,160
    2010-- $50,160
    2009$2,560 +20%--
    2008$2,133 +2%--
    2007$2,091 +21.9%--
    2005$1,715 -2.5%--
    2004$1,759 +1%--
    2003$1,741 +7.1%--
    2002$1,626 +15.2%--
    2001$1,412 +4.2%--
    2000$1,355 --
    Find assessor info on the county website

    Neighborhood: 44720

    Nearby schools

    GreatSchools rating
    Schools provided by the listing agent
    • District: Plain LSD - 7615

    Source: MLS Now. This data may not be complete. We recommend contacting the local school district to confirm school assignments for this home.

    Get a cash offer in 3 minutes
    Find out how much your home could sell for in as little as 3 minutes with a no-obligation cash offer.
    Estimated market value
    $297,900
    Get a cash offer in 3 minutes
    Find out how much your home could sell for in as little as 3 minutes with a no-obligation cash offer.
    Estimated market value
    $297,900