Located in the Pine Lake Park section of Town is where you'll find this Chalet styled Log Cabin on slightly over a quarter acre with views of Pine Lake. The 37' long covered porch welcomes you into the entrance of this Home where you'll find a slate covered Foyer area & Living Room to the left featuring a woodburning stove & 20' cathedral ceiling that rises up and over the second floor balcony & Loft area having it's own 12' cathedral ceiling & could be considered your 3rd Bedroom. First floor also features a carpeted Bedroom, full Bath with pine floor, pedestal sink & claw tub, Kitchen features a door out to the parking area, pine floor, oak raised panel cabinets with breakfast peninsula, refrigerator, electric range & dishwasher and extends into the Dining Room also with pine floor. Second floor features the Primary Bedroom featuring 12' cathedral ceiling with skylight, pine floor, & walk-in-closet. Full Bath is just outside with 10' ceiling, tiled floor, stall shower & Laundry closet area. The Loft area completes the second floor. Exterior features the Timberline roof, Andersen double-hung windows, storage shed & greenhouse.
Sold for $445,000
$445,000
1409 Englemere Boulevard, Toms River, NJ 08757
3beds
1,621sqft
Single Family Residence
Built in 1987
0.28 Acres Lot
$607,200 Zestimate®
$275/sqft
$3,063 Estimated rent
Home value
$607,200
$565,000 - $656,000
$3,063/mo
Zestimate® history
Owner options
List your home for rent
$3,063/mo
Rent Zestimate®
Find your next renter with Zillow Rental Manager. Plus, with online applications, you can quickly screen prospective tenants – for free.
$3,063/mo
Rent Zestimate®
Refinance and save
$2,994/mo
Est. payment
Refinancing to a lower rate could help reduce your monthly payments and save thousands over the life of the loan.
$2,994/mo
Est. payment
Explore your selling options
Work with a Zillow partner agent
Leverage their expertise and Zillow's premium Showcase listings to get your home seen by more buyers.
Get startedList with your own agent
Get your home in front of millions of buyers by listing it on Zillow.
Learn how to do itSell it yourself
Take full control of how buyers see your home on Zillow by listing For Sale by Owner (FSBO).
List your homeWhat's special
Zillow last checked:
Listing updated:
Listed by:
Michael A Milano 908-910-6334,
Diane Turton, Realtors-Rumson
Bought with:
Zev Derdik, 2082470
Good Choice Realty
Source: MoreMLS,MLS#: 22500998
Facts & features
Interior
Bedrooms & bathrooms
- Bedrooms: 3
- Bathrooms: 2
- Full bathrooms: 2
Rooms
- Room types: Loft
Bathroom
- Area: 72
- Dimensions: 9 x 8
Bathroom
- Area: 72
- Dimensions: 9 x 8
Other
- Area: 248
- Dimensions: 20 x 12.4
Foyer
- Area: 27.2
- Dimensions: 6.8 x 4
Kitchen
- Area: 115.62
- Dimensions: 12.3 x 9.4
Living room
- Area: 244.42
- Dimensions: 20.2 x 12.1
Loft
- Area: 162.36
- Dimensions: 13.2 x 12.3
Heating
- Natural Gas, Forced Air
Cooling
- Central Air
Features
- Balcony, Ceilings - 9Ft+ 1st Flr, Ceilings - 9Ft+ 2nd Flr
- Flooring: Ceramic Tile, Wood, See Remarks
- Windows: Thermal Window
- Basement: Crawl Space
- Number of fireplaces: 1
Interior area
- Total structure area: 1,621
- Total interior livable area: 1,621 sqft
Property
Parking
- Parking features: Gravel, None
Features
- Stories: 2
Lot
- Size: 0.28 Acres
- Dimensions: 120' front x 100' left x 118' right x 82' rear
- Features: Irregular Lot
Details
- Parcel number: 190000133900038
- Zoning description: Residential
Construction
Type & style
- Home type: SingleFamily
- Architectural style: Log Cabin
- Property subtype: Single Family Residence
Materials
- Log
- Roof: Timberline
Condition
- Year built: 1987
Community & HOA
Community
- Subdivision: None
HOA
- Has HOA: No
Location
- Region: Toms River
Financial & listing details
- Price per square foot: $275/sqft
- Tax assessed value: $503,500
- Annual tax amount: $6,010
- Date on market: 1/12/2025
- Inclusions: Washer, Ceiling Fan(s), Dishwasher, Dryer, Electric Cooking, Light Fixtures, Refrigerator
Price history
| Date | Event | Price |
|---|---|---|
| 4/17/2026 | Listing removed | $3,150$2/sqft |
Source: Zillow Rentals Report a problem | ||
| 12/7/2025 | Listed for rent | $3,150$2/sqft |
Source: Zillow Rentals Report a problem | ||
| 9/26/2025 | Sold | $445,000-7.3%$275/sqft |
Source:  MoreMLS #22500998 Report a problem MoreMLS #22500998 Report a problem | ||
| 6/8/2025 | Pending sale | $479,895$296/sqft |
Source: MoreMLS #22500998 Report a problem | ||
| 4/14/2025 | Price change | $479,895-4%$296/sqft |
Source: MoreMLS #22500998 Report a problem | ||
| 3/28/2025 | Price change | $499,895-3.8%$308/sqft |
Source: MoreMLS #22500998 Report a problem | ||
| 3/3/2025 | Price change | $519,895-3.7%$321/sqft |
Source: MoreMLS #22500998 Report a problem | ||
| 1/12/2025 | Listed for sale | $539,895$333/sqft |
Source: MoreMLS #22500998 Report a problem | ||
Public tax history
| Year | Property taxes | Tax assessment |
|---|---|---|
| 2023 | $5,422 +2.2% | $244,800 |
| 2022 | $5,305 | $244,800 |
| 2021 | $5,305 -5.5% | $244,800 +11.4% |
| 2019 | $5,616 -0.4% | $219,800 |
| 2018 | $5,638 +1.2% | $219,800 |
| 2017 | $5,570 +1.9% | $219,800 |
| 2016 | $5,466 +2.1% | $219,800 |
| 2015 | $5,354 +3.6% | $219,800 |
| 2014 | $5,168 +17.3% | $219,800 |
| 2013 | $4,407 -4.8% | $219,800 -11.8% |
| 2012 | $4,630 +5.7% | $249,300 |
| 2011 | $4,380 +5.1% | $249,300 |
| 2010 | $4,168 +220.2% | $249,300 |
| 2009 | $1,302 +0.3% | $249,300 +125.2% |
| 2008 | $1,298 +8.6% | $110,700 |
| 2007 | $1,195 +10087.8% | $110,700 |
| 2006 | $12 | $110,700 |
| 2004 | -- | $110,700 |
| 2003 | -- | $110,700 |
| 2002 | -- | $110,700 +13.3% |
| 2001 | -- | $97,700 |
Find assessor info on the county website
Neighborhood: 08757
Nearby homes
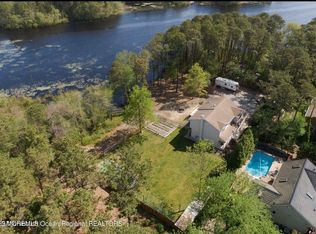
- $750,0004 bd3 ba2.3k sqft1417 Englemere Blvd, Toms River, NJ 08757Sold
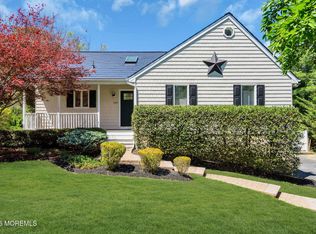
- $699,9004 bd4 ba2.1k sqft1401 Englemere Blvd, Toms River, NJ 08757Pending
- $15,000-- sqft1416 Grinnell Ave, Toms River, NJ 08757Sold
- $63,600-- sqft1425 Englemere Blvd, Toms River, NJ 08757Off Market
- $225,1003 bd2 ba1.6k sqft1812 Burnside St, Toms River, NJ 08757Off Market
- $84,0000.275 Acres1341 Englemere Blvd, Toms River, NJ 08757Off Market
- $1,004,3004 bd3 ba3.9k sqft1408 Englemere Blvd, Toms River, NJ 08757Off Market
- $2,500-- bd-- ba-- sqft1909 Burnside St, Toms River, NJ 08757Off Market
Nearby schools
GreatSchools rating
- 5/10Ridgeway Elementary SchoolGrades: PK-5Distance: 0.9 mi
- 4/10Manchester Twp Middle SchoolGrades: 6-8Distance: 0.8 mi
- 3/10Manchester High SchoolGrades: 9-12Distance: 2.8 mi
Schools provided by the listing agent
- Elementary: Ridgeway
- Middle: Manchester TWP
- High: Manchester Twnshp
Source: MoreMLS. This data may not be complete. We recommend contacting the local school district to confirm school assignments for this home.
Get a cash offer in 3 minutes
Find out how much your home could sell for in as little as 3 minutes with a no-obligation cash offer.
Estimated market value
$607,200
Get a cash offer in 3 minutes
Find out how much your home could sell for in as little as 3 minutes with a no-obligation cash offer.
Estimated market value
$607,200
- New Jersey
- Ocean County
- Toms River
- 08757
- 1409 Englemere Boulevard
Nearby cities
Nearby neighborhoods
Nearby zip codes
Other Toms River Topics
