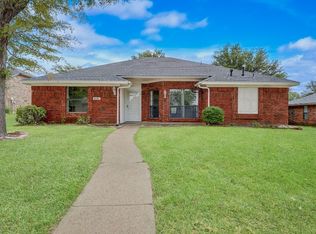
Welcome home to this charming brick beauty in DeSoto, offering stunning curb appeal and a warm, inviting entryway. Mature landscaping and a striking chimney accent set the tone before you even step inside.
This split floorplan home offers 3+ living areas, giving everyone room to spread out and enjoy their own space. The kitchen has been thoughtfully opened to the dining area, creating a bright, open-concept flow that feels large and welcoming, perfect for entertaining or everyday family life. Enjoy the custom kitchen island, added storage with built-in wine bottle storage, and added backsplash behind the stove.
A converted garage adds valuable additional living space, while an updated staircase design opens the flow between levels. Tile flooring runs throughout the main living areas, complemented by faux wood blinds and black screened window coverings for privacy and style.
Outside, enjoy a spacious driveway, a 2-car carport, and a fully fenced backyard with a steel post fence featuring built-in locking gates, ideal for privacy and security. Alley access adds extra convenience for parking and storage.
This home presents a wonderful opportunity for a buyer ready to bring their personal design vision to the interior finishes, with great bones, a fantastic layout, and unbeatable curb appeal already in place. Located in a friendly, established DeSoto neighborhood with well-maintained yards throughout, this is a home and community trust buyers will fall in love with.
Sold
Price Unknown
1409 Essex Dr, Desoto, TX 75115
4beds
2,422sqft
Single Family Residence
Built in 1986
10,454 Square Feet Lot
$260,200 Zestimate®
$--/sqft
$2,472 Estimated rent
Home value
$260,200
$239,000 - $281,000
$2,472/mo
Zestimate® history
Owner options
List your home for rent
$2,472/mo
Rent Zestimate®
Find your next renter with Zillow Rental Manager. Plus, with online applications, you can quickly screen prospective tenants – for free.
$2,472/mo
Rent Zestimate®
Refinance and save
$50/mo
Est. payment
Refinancing to a lower rate could help reduce your monthly payments and save thousands over the life of the loan.
$50/mo
Est. payment
Explore your selling options
Work with a Zillow partner agent
Leverage their expertise and Zillow's premium Showcase listings to get your home seen by more buyers.
Get startedList with your own agent
Get your home in front of millions of buyers by listing it on Zillow.
Learn how to do itSell it yourself
Take full control of how buyers see your home on Zillow by listing For Sale by Owner (FSBO).
List your homeWhat's special
Stunning curb appealWarm inviting entrywayFaux wood blindsUnbeatable curb appealBuilt-in wine bottle storageSpacious drivewayMature landscaping
Zillow last checked:
Listing updated:
Listed by:
Bobbie Carrington 0634486,
Carrington Real Estate Group 469-892-8807
Bought with:
Tarus Monroe, 0621173
OnDemand Realty
Source: NTREIS,MLS#: 21309158
Facts & features
Interior
Bedrooms & bathrooms
- Bedrooms: 4
- Bathrooms: 3
- Full bathrooms: 2
- 1/2 bathrooms: 1
Primary bedroom
- Features: Dual Sinks, En Suite Bathroom, Garden Tub/Roman Tub, Separate Shower
- Level: First
- Dimensions: 14 x 13
Bedroom
- Features: Ceiling Fan(s)
- Level: Second
- Dimensions: 9 x 13
Bedroom
- Features: Ceiling Fan(s)
- Level: Second
- Dimensions: 9 x 10
Bedroom
- Features: Ceiling Fan(s)
- Level: Second
- Dimensions: 10 x 13
Dining room
- Level: First
- Dimensions: 12 x 13
Kitchen
- Features: Breakfast Bar, Built-in Features, Eat-in Kitchen, Pantry, Solid Surface Counters
- Level: First
- Dimensions: 15 x 13
Laundry
- Level: Second
- Dimensions: 1 x 1
Living room
- Features: Ceiling Fan(s), Fireplace
- Level: First
- Dimensions: 18 x 13
Living room
- Level: First
- Dimensions: 18 x 22
Living room
- Features: Ceiling Fan(s)
- Level: Second
- Dimensions: 8 x 10
Heating
- Electric
Cooling
- Central Air, Ceiling Fan(s), Electric
Appliances
- Included: Some Gas Appliances, Dishwasher, Gas Cooktop, Disposal, Gas Oven, Gas Range, Gas Water Heater, Plumbed For Gas, Vented Exhaust Fan
- Laundry: Washer Hookup, Dryer Hookup, ElectricDryer Hookup, In Hall, Other
Features
- Other, Cable TV
- Flooring: Carpet, Ceramic Tile, Other
- Has basement: No
- Number of fireplaces: 1
- Fireplace features: Other, Wood Burning
Interior area
- Total interior livable area: 2,422 sqft
Property
Parking
- Total spaces: 2
- Parking features: Additional Parking, Alley Access, Converted Garage, Covered, Carport, Driveway, Enclosed, No Garage, Other, Outside, Garage Faces Rear
- Carport spaces: 2
Features
- Levels: Two
- Stories: 2
- Patio & porch: Covered
- Exterior features: Storage
- Pool features: None
- Fencing: Fenced,Other,Wood
Lot
- Size: 10,454 Square Feet
- Features: Back Yard, Interior Lot, Lawn, Landscaped
- Residential vegetation: Brush, Grassed
Details
- Additional structures: Shed(s), Storage
- Parcel number: 200175500A0150000
- Other equipment: Negotiable, Other, Satellite Dish, TV Antenna
Construction
Type & style
- Home type: SingleFamily
- Architectural style: Other,Traditional,Detached
- Property subtype: Single Family Residence
Materials
- Brick
- Foundation: Other, Slab
- Roof: Composition,Other,Shingle
Condition
- Year built: 1986
Utilities & green energy
- Sewer: Public Sewer
- Utilities for property: Sewer Available, Cable Available
Community & HOA
Community
- Features: Sidewalks
- Security: Security System Owned, Fire Alarm, Other, Smoke Detector(s)
- Subdivision: Centre Estates
HOA
- Has HOA: Yes
- Services included: All Facilities
- HOA fee: $50 annually
- HOA name: Centre Estates Homeowners Association
- HOA phone: 469-323-1480
Location
- Region: Desoto
Financial & listing details
- Tax assessed value: $319,230
- Annual tax amount: $7,803
- Date on market: 7/6/2026
- Cumulative days on market: 7 days
- Listing terms: Cash,Conventional,FHA,VA Loan
Price history
| Date | Event | Price |
|---|---|---|
| 7/31/2026 | Sold | -- |
Source: NTREIS #21309158 Report a problem | ||
| 7/20/2026 | Pending sale | $250,000$103/sqft |
Source: NTREIS #21309158 Report a problem | ||
| 7/14/2026 | Contingent | $250,000$103/sqft |
Source: NTREIS #21309158 Report a problem | ||
| 7/6/2026 | Listed for sale | $250,000$103/sqft |
Source: NTREIS #21309158 Report a problem | ||
Public tax history
| Year | Property taxes | Tax assessment |
|---|---|---|
| 2025 | $1,870 -19.7% | $319,230 +0.4% |
| 2024 | $2,330 -0.7% | $317,830 +22.8% |
| 2023 | $2,348 -21.8% | $258,790 |
| 2022 | $3,002 -26.2% | $258,790 +17.5% |
| 2021 | $4,070 +4.9% | $220,220 |
| 2020 | $3,881 +10.9% | $220,220 |
| 2019 | $3,500 +11.4% | $220,220 +51.1% |
| 2018 | $3,143 +10.5% | $145,720 +24.8% |
| 2017 | $2,845 +11.3% | $116,780 |
| 2016 | $2,555 +9.1% | $116,780 +20% |
| 2015 | $2,343 | $97,300 +4.7% |
| 2014 | $2,343 | $92,940 |
| 2013 | -- | -- |
| 2012 | -- | -- |
| 2011 | -- | -- |
| 2010 | -- | -- |
| 2009 | -- | -- |
| 2008 | -- | -- |
| 2007 | -- | -- |
| 2005 | -- | -- |
| 2004 | -- | -- |
| 2003 | -- | -- |
| 2002 | -- | -- |
| 2001 | -- | -- |
Find assessor info on the county website
Neighborhood: 75115
Nearby homes
- $272,9003 bd2 ba1.7k sqft1405 Essex Dr, Desoto, TX 75115Off Market
- $267,5003 bd2 ba1.7k sqft1413 Essex Dr, Desoto, TX 75115Off Market
- $--4 bd2 ba1.8k sqft826 Aspen Ln, Desoto, TX 75115Sold
- $276,3004 bd2 ba1.9k sqft824 Aspen Ln, Desoto, TX 75115Off Market
- $305,5004 bd2 ba2k sqft901 Worthington Dr, Desoto, TX 75115Off Market
- $280,5003 bd2 ba1.7k sqft828 Aspen Ln, Desoto, TX 75115Off Market
- $268,2003 bd2 ba1.7k sqft1417 Essex Dr, Desoto, TX 75115Off Market
- $277,0003 bd2 ba2.1k sqft1401 Essex Dr, Desoto, TX 75115Off Market
Nearby schools
GreatSchools rating
- 2/10The Meadows Elementary SchoolGrades: K-5Distance: 0.8 mi
- 2/10Desoto West Middle SchoolGrades: 6-8Distance: 2.3 mi
- 3/10Desoto High SchoolGrades: 9-12Distance: 3.2 mi
Schools provided by the listing agent
- Elementary: Northside
- Middle: Desoto East
- High: Desoto
- District: Desoto ISD
Source: NTREIS. This data may not be complete. We recommend contacting the local school district to confirm school assignments for this home.
Get a cash offer in 3 minutes
Find out how much your home could sell for in as little as 3 minutes with a no-obligation cash offer.
Estimated market value
$260,200
Get a cash offer in 3 minutes
Find out how much your home could sell for in as little as 3 minutes with a no-obligation cash offer.
Estimated market value
$260,200
- Texas
- Dallas County
- Desoto
- 75115
- 1409 Essex Dr
