Terrific 4-sided brick home features generously oversized rooms, elevated ceilings and numerous recent updates. The spacious living room is anchored by a tile and glass wood burning fireplace, is wired for surround sound entertainment. While open to both the kitchen and dining rooms, it room also has a walk out door to the covered back patio for easy flowing social and family gatherings. The kitchen has loads of cabinetry and counter space, newer appliances, convenient pantry and a double sink. Brand new flooring throughout the common areas looks great and makes cleaning a breeze. The master bedroom has a bonus sitting area or reading nook and a wall of windows to allow for an abundance of natural light. The ensuite primary tiled bathroom has dual vanities with framed mirrors, a large soaking tub with separate tiled and glass shower and a walk-in closet full of built-ins. Additional interior features include split bedrooms, vaulted ceilings and a separate utility room. The privacy-fenced backyard has a covered back patio, beautiful mature trees and plenty of space for fun. Rain gutters with leaf guards and a sprinkler system for the yard. Well maintained and cared for, this home has recent updates to include a brand new roof and carpet in the secondary bedrooms, as well as newer water heater, attic insulation, energy efficient led lighting, garage door opener, fresh interior & exterior paint and a worry-free transferrable foundation warranty. Ideally located close to schools, historic downtown Mansfield, restaurants and shopping, this home is also conveniently situated for quick access to Hwys 287 and 360 for commuters or to reach the amenities of the Dallas Fort Worth metroplex. This gem of a brick charmer is a must see to go at the top of your list!
Sold
Price Unknown
1409 Fern Dr, Mansfield, TX 76063
3beds
1,696sqft
Single Family Residence
Built in 2001
7,143 Square Feet Lot
$332,400 Zestimate®
$--/sqft
$2,345 Estimated rent
Home value
$332,400
$306,000 - $359,000
$2,345/mo
Zestimate® history
Owner options
List your home for rent
$2,345/mo
Rent Zestimate®
Find your next renter with Zillow Rental Manager. Plus, with online applications, you can quickly screen prospective tenants – for free.
$2,345/mo
Rent Zestimate®
Refinance and save
Refinancing to a lower rate could help reduce your monthly payments and save thousands over the life of the loan.
Explore your selling options
Work with a Zillow partner agent
Leverage their expertise and Zillow's premium Showcase listings to get your home seen by more buyers.
Get startedList with your own agent
Get your home in front of millions of buyers by listing it on Zillow.
Learn how to do itSell it yourself
Take full control of how buyers see your home on Zillow by listing For Sale by Owner (FSBO).
List your homeWhat's special
Newer appliancesElevated ceilingsWall of windowsAbundance of natural lightOversized roomsSplit bedroomsCovered back patio
Zillow last checked:
Listing updated:
Listed by:
Marc Melhado 0642538 972-836-9295,
JPAR West Metro 972-836-9295
Bought with:
Christopher Wright
eXp Realty, LLC
Source: NTREIS,MLS#: 20776815
Facts & features
Interior
Bedrooms & bathrooms
- Bedrooms: 3
- Bathrooms: 2
- Full bathrooms: 2
Primary bedroom
- Features: Ceiling Fan(s), En Suite Bathroom, Sitting Area in Primary, Walk-In Closet(s)
- Level: First
- Dimensions: 20 x 16
Bedroom
- Features: Ceiling Fan(s), Split Bedrooms
- Level: First
Bedroom
- Features: Ceiling Fan(s), Split Bedrooms
- Level: First
Primary bathroom
- Features: Built-in Features, Dual Sinks, Double Vanity, En Suite Bathroom, Garden Tub/Roman Tub, Linen Closet, Sitting Area in Primary, Separate Shower
- Level: First
Dining room
- Level: First
- Dimensions: 12 x 12
Other
- Features: Built-in Features
- Level: First
Kitchen
- Features: Breakfast Bar, Built-in Features, Pantry
- Level: First
- Dimensions: 12 x 11
Living room
- Features: Fireplace
- Level: First
- Dimensions: 23 x 16
Utility room
- Features: Utility Room
- Level: First
- Dimensions: 8 x 8
Heating
- Central, Electric
Cooling
- Central Air, Ceiling Fan(s), Electric, Roof Turbine(s)
Appliances
- Included: Dishwasher, Electric Range, Disposal, Microwave
- Laundry: Washer Hookup, Electric Dryer Hookup
Features
- Decorative/Designer Lighting Fixtures, High Speed Internet, Paneling/Wainscoting, Cable TV, Vaulted Ceiling(s), Wired for Sound
- Flooring: Carpet, Ceramic Tile, Laminate
- Windows: Window Coverings
- Has basement: No
- Number of fireplaces: 1
- Fireplace features: Living Room, Wood Burning
Interior area
- Total interior livable area: 1,696 sqft
Property
Parking
- Total spaces: 2
- Parking features: Door-Single, Garage Faces Front, Garage, Garage Door Opener, Oversized
- Attached garage spaces: 2
Accessibility
- Accessibility features: Accessible Full Bath, Accessible Bedroom, Accessible Kitchen, Accessible Doors, Accessible Entrance, Accessible Hallway(s)
Features
- Levels: One
- Stories: 1
- Patio & porch: Front Porch, Patio, Covered
- Exterior features: Lighting, Private Yard, Rain Gutters
- Pool features: None
- Fencing: Privacy,Wood
Lot
- Size: 7,143 Square Feet
- Features: Back Yard, Interior Lot, Lawn, Landscaped, Many Trees, Subdivision, Sprinkler System, Few Trees
Details
- Parcel number: 07614446
- Other equipment: Irrigation Equipment
Construction
Type & style
- Home type: SingleFamily
- Architectural style: Ranch,Traditional,Detached
- Property subtype: Single Family Residence
Materials
- Brick
- Foundation: Slab
- Roof: Composition
Condition
- Year built: 2001
Utilities & green energy
- Sewer: Public Sewer
- Water: Public
- Utilities for property: Electricity Connected, Sewer Available, Water Available, Cable Available
Green energy
- Energy efficient items: Appliances, Insulation, Thermostat
Community & HOA
Community
- Features: Curbs
- Security: Security System Owned, Security System, Smoke Detector(s), Security Lights, Wireless
- Subdivision: Fern Oak Add
HOA
- Has HOA: No
Location
- Region: Mansfield
Financial & listing details
- Tax assessed value: $331,432
- Annual tax amount: $8,096
- Date on market: 6/7/2025
- Cumulative days on market: 217 days
- Listing terms: Cash,Conventional,FHA,VA Loan
- Electric utility on property: Yes
- Road surface type: Asphalt
Price history
| Date | Event | Price |
|---|---|---|
| 8/19/2025 | Sold | -- |
Source: NTREIS #20776815 Report a problem | ||
| 8/3/2025 | Pending sale | $337,500$199/sqft |
Source: NTREIS #20776815 Report a problem | ||
| 7/26/2025 | Contingent | $337,500$199/sqft |
Source: NTREIS #20776815 Report a problem | ||
| 6/7/2025 | Listed for sale | $337,500$199/sqft |
Source: NTREIS #20776815 Report a problem | ||
| 5/3/2025 | Listing removed | $337,500$199/sqft |
Source: NTREIS #20776815 Report a problem | ||
| 4/29/2025 | Contingent | $337,500$199/sqft |
Source: NTREIS #20776815 Report a problem | ||
| 4/5/2025 | Price change | $337,500-3.5%$199/sqft |
Source: NTREIS #20776815 Report a problem | ||
| 11/13/2024 | Listed for sale | $349,900$206/sqft |
Source: NTREIS #20776815 Report a problem | ||
| 3/29/2013 | Sold | -- |
Source: Agent Provided Report a problem | ||
Public tax history
| Year | Property taxes | Tax assessment |
|---|---|---|
| 2025 | $5,272 -2.3% | $331,432 |
| 2024 | $5,394 +7.3% | $331,432 +1% |
| 2023 | $5,028 -15.4% | $328,286 +19.1% |
| 2022 | $5,946 +2.6% | $275,631 +16.9% |
| 2021 | $5,798 +9.4% | $235,860 +7% |
| 2020 | $5,302 +6.4% | $220,400 +5.7% |
| 2019 | $4,982 +7.7% | $208,460 +18.3% |
| 2018 | $4,628 +10.3% | $176,224 -0.3% |
| 2017 | $4,194 +11.3% | $176,773 +9.4% |
| 2016 | $3,768 +5.2% | $161,654 +22.1% |
| 2015 | $3,582 | $132,400 |
| 2014 | $3,582 | $132,400 +6.2% |
| 2013 | -- | $124,700 +1% |
| 2012 | -- | $123,500 +2.7% |
| 2011 | -- | $120,300 -0.1% |
| 2010 | -- | $120,400 -4.3% |
| 2009 | -- | $125,800 -2.6% |
| 2008 | -- | $129,200 |
| 2007 | -- | $129,200 +4.6% |
| 2006 | -- | $123,500 |
| 2005 | -- | $123,500 |
| 2004 | -- | $123,500 +3.9% |
| 2003 | -- | $118,900 -1.2% |
| 2002 | -- | $120,400 +401.7% |
| 2001 | -- | $24,000 |
Find assessor info on the county website
Neighborhood: 76063
Nearby homes
- $334,9004 bd2 ba1.9k sqft1411 Fern Dr, Mansfield, TX 76063Off Market

- $257,7003 bd2 ba-- sqft1204 Cardinal Oaks Dr, Mansfield, TX 76063Off Market
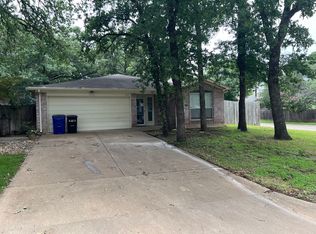
- $251,0003 bd2 ba1.2k sqft1206 Cardinal Oaks Dr, Mansfield, TX 76063Off Market
- $311,9004 bd2 ba1.6k sqft1205 Hidden Glade Dr, Mansfield, TX 76063Off Market
- $281,2003 bd2 ba1.5k sqft1208 Cardinal Oaks Dr, Mansfield, TX 76063Off Market
- $299,3003 bd2 ba1.4k sqft1408 Fern Dr, Mansfield, TX 76063Off Market
- $2,1993 bd2 ba1.4k sqft1200 Cardinal Oaks Dr, Mansfield, TX 76063For Rent
- $286,2003 bd2 ba1.5k sqft1207 Hidden Glade Dr, Mansfield, TX 76063Off Market
Nearby schools
GreatSchools rating
- 7/10Mary Jo Sheppard Elementary SchoolGrades: PK-4Distance: 0.3 mi
- 7/10Linda Jobe Middle SchoolGrades: 7-8Distance: 1.3 mi
- 5/10Mansfield Legacy High SchoolGrades: 9-12Distance: 0.8 mi
Schools provided by the listing agent
- Elementary: Mary Jo Sheppard
- Middle: Linda Jobe
- High: Legacy
- District: Mansfield ISD
Source: NTREIS. This data may not be complete. We recommend contacting the local school district to confirm school assignments for this home.
Get a cash offer in 3 minutes
Find out how much your home could sell for in as little as 3 minutes with a no-obligation cash offer.
Estimated market value
$332,400
Get a cash offer in 3 minutes
Find out how much your home could sell for in as little as 3 minutes with a no-obligation cash offer.
Estimated market value
$332,400
- Texas
- Tarrant County
- Mansfield
- 76063
- 1409 Fern Dr
