Lovely, remodeled home from the roaring twenties period, built on 1/3 of an acre. Public records show 4 bedrooms and 1408 sq feet of living space. Recessed lighting throughout the home and 5 Mini split climate control units assure heat in the cold winters and cool temperatures in the heat of the summer. An instantaneous hot water heater assures all the hot water you want, when you want it. Thermopane windows add an abundance of natural light while keeping the heat out in the summer and warmth in during the winter. Both the kitchen and bathroom are completely new and modern with a laundry nook right off of the kitchen. Quartz counter tops, a large sink with a window looking out onto the side yard, plenty of cabinets, and new appliances finish the kitchen out. The flooring is matched downstairs and upstairs, including the bathroom and kitchen. The original oak trim has been preserved surrounding the Bay Windows and doors for you to enjoy.
Outside, there are sidewalks, mature palm trees, a large treed back yard, and a 576 sq ft detached concrete garage plus driveway to the street. Fencing on three sides of the property and a railed fence in the front. This home is located near an elementary school and middle school.
For sale
Listed by: Moller Realty Group • Harry Finefrock • Contact: 5305860293
$329,000
1409 Fig Ln, Corning, CA 96021
4beds
1,408sqft
Single Family Residence
Built in 1922
0.3 Acres Lot
$318,600 Zestimate®
$234/sqft
$-- HOA
What's special
- 47 days
- 590
- 27
Zillow last checked:
Listing updated:
Listed by:
Harry Finefrock DRE #01281024 5305860293,
Moller Realty Group
Source: CRMLS,MLS#: SN26176573 Originating MLS: California Regional MLS
Originating MLS: California Regional MLSFacts & features
Interior
Bedrooms & bathrooms
- Bedrooms: 4
- Bathrooms: 1
- Full bathrooms: 1
- Main level bathrooms: 1
- Main level bedrooms: 1
Rooms
- Room types: Bedroom, Great Room, Living Room, Primary Bedroom, Workshop
Primary bedroom
- Features: Main Level Primary
Bedroom
- Features: All Bedrooms Up
Bathroom
- Features: Separate Shower, Walk-In Shower
Kitchen
- Features: Kitchen/Family Room Combo, Quartz Counters, Remodeled, Updated Kitchen
Heating
- Ductless, Electric
Cooling
- Ductless, High Efficiency
Appliances
- Included: Gas Cooktop, Gas Range, High Efficiency Water Heater, Refrigerator, Range Hood, Tankless Water Heater
- Laundry: In Kitchen
Features
- Block Walls, Open Floorplan, Quartz Counters, All Bedrooms Up, Main Level Primary, Workshop
- Flooring: Laminate
- Windows: Double Pane Windows
- Has fireplace: No
- Fireplace features: None
- Common walls with other units/homes: No Common Walls
Interior area
- Total interior livable area: 1,408 sqft
Property
Parking
- Total spaces: 2
- Parking features: Driveway, Garage Faces Front, Garage, Gravel
- Garage spaces: 2
Features
- Levels: Two
- Stories: 2
- Entry location: EAST WEST SOUTH
- Patio & porch: Concrete, Covered
- Exterior features: Lighting
- Pool features: None
- Spa features: None
- Fencing: Excellent Condition
- Has view: Yes
Lot
- Size: 0.3 Acres
- Features: 0-1 Unit/Acre, Front Yard, Garden, Landscaped, Level, Walkstreet
Details
- Parcel number: 071280034000
- Zoning: R-1
- Special conditions: Standard
Construction
Type & style
- Home type: SingleFamily
- Architectural style: English
- Property subtype: Single Family Residence
Materials
- Blown-In Insulation, Drywall, Frame, Concrete
- Foundation: Concrete Perimeter, Permanent
- Roof: Composition
Condition
- Building Permit,Updated/Remodeled,Repairs Major
- New construction: No
- Year built: 1922
Utilities & green energy
- Electric: Electricity - On Property, 220 Volts in Laundry
- Sewer: Public Sewer
- Water: Public
- Utilities for property: Electricity Connected, Natural Gas Connected, Sewer Connected, Water Connected, Overhead Utilities
Community & HOA
Community
- Features: Biking
- Security: Carbon Monoxide Detector(s)
Location
- Region: Corning
Financial & listing details
- Price per square foot: $234/sqft
- Tax assessed value: $150,858
- Date on market: 8/13/2026
- Cumulative days on market: 47 days
- Listing terms: Cash,Cash to New Loan
- Road surface type: Paved
Estimated market value
$318,600
$303,000 - $335,000
$2,033/mo
Price history
| Date | Event | Price |
|---|---|---|
| 8/14/2026 | Listed for sale | $329,000+126.9%$234/sqft |
Source:  CRMLS #SN26176573 Report a problem CRMLS #SN26176573 Report a problem | ||
| 5/8/2026 | Sold | $145,000-3.3%$103/sqft |
Source: CRMLS #SN26079582 Report a problem | ||
| 4/24/2026 | Pending sale | $150,000$107/sqft |
Source: Tehama County AOR #20260451 Report a problem | ||
| 4/13/2026 | Listed for sale | $150,000$107/sqft |
Source: Tehama County AOR #20260451 Report a problem | ||
Public tax history
| Year | Property taxes | Tax assessment |
|---|---|---|
| 2026 | -- | $150,858 +2% |
| 2025 | $1,569 +2.7% | $147,900 +2% |
| 2024 | $1,528 +71.1% | $145,000 +71.8% |
| 2023 | $893 +11.8% | $84,384 +12.5% |
| 2022 | $799 -5.8% | $75,000 -7.5% |
| 2021 | $848 -1% | $81,109 +1% |
| 2020 | $856 +4.2% | $80,278 +2% |
| 2019 | $822 -0.2% | $78,705 +2% |
| 2018 | $823 +0.7% | $77,162 +2% |
| 2017 | $818 | $75,650 +3.6% |
| 2015 | -- | $73,055 +2% |
| 2014 | $745 | $71,625 +0.5% |
| 2013 | -- | $71,302 +2% |
| 2012 | -- | $69,905 +2% |
| 2011 | -- | $68,535 +0.8% |
| 2010 | -- | $68,024 -0.2% |
| 2009 | -- | $68,186 +2% |
| 2008 | -- | $66,850 +2% |
| 2007 | -- | $65,540 +2% |
| 2006 | -- | $64,256 +2% |
| 2005 | -- | $62,997 +2% |
| 2004 | -- | $61,762 +1.9% |
| 2003 | -- | $60,631 +2% |
| 2002 | -- | $59,443 +2% |
| 2001 | -- | $58,279 |
Find assessor info on the county website
Monthly payment
Est. payment
Payment breakdown
Explore the cost of this home by adjusting the details. Changes won't be saved.Climate risks
Neighborhood: 96021
Similar homes
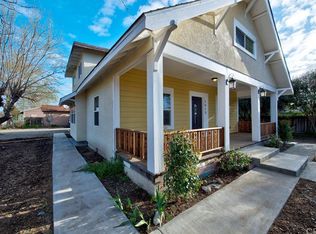
- $345,0004 bd3 ba1.9k sqft409 4th St, Corning, CA 96021For Sale
 MLS ID #SN26063766, Jose Valerio-Martinez, Better Choice Real Estate. CRMLS
 - $380,0003 bd2 ba1.1k sqft1221 Pear St, Corning, CA 96021For Sale
 MLS ID #SN26186852, Robert Thayer, Re/Max American Dream Realty. CRMLS
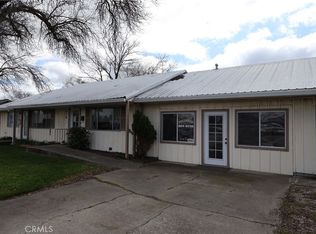
 - $300,0003 bd2 ba1.5k sqft519 Solano St, Corning, CA 96021For Sale
 MLS ID #SN26079168, Jose Valerio-Martinez, Better Choice Real Estate. CRMLS
 - $249,0004 bd3 ba1.5k sqft818 6th St, Corning, CA 96021For Sale
 MLS ID #SN26118266, Alisha Fickert, Keller Williams Realty Chico Area. CRMLS
