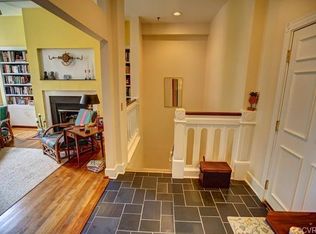
The Warsaw Condominium - A Richmond Treasure - An acre of walled garden space surrounds an historic 1930's structure. The grounds are meticulously cared for with mature plantings and a lovely tree canopy. The property is situated in the heart of the Historic Fan District and is within a short walk to the VCU Academic Campus and excellent restaurants and coffee shops. The unit has an open floor plan offering a large living room with fireplace and a dining area, large kitchen with upgraded appliances and a fantastic French porcelain Cornue stove with hood. There are two ensuite bedrooms both with lovely full baths and the primary bedroom has a large walk-in closet and steps out to the rear patio. The unit has high ceilings and very large windows. The Warsaw offers a unique lifestyle with a gorgeous swimming pool, attractive clubhouse, and open green space. The property is gated and has an abundance of secure parking within the gate. The unit is perfect for everyday living and the pool and clubhouse offer great opportunities for enjoyment and entertaining. Showings begin Friday, November 8 by Showing Time appointments.
Sold for $657,000
$657,000
1409 Floyd Ave #105, Richmond, VA 23220
2beds
1,679sqft
Condominium
Built in 1832
-- sqft lot
$774,800 Zestimate®
$391/sqft
$2,389 Estimated rent
Home value
$774,800
$697,000 - $860,000
$2,389/mo
Zestimate® history
Owner options
List your home for rent
$2,389/mo
Rent Zestimate®
Find your next renter with Zillow Rental Manager. Plus, with online applications, you can quickly screen prospective tenants – for free.
$2,389/mo
Rent Zestimate®
Refinance and save
$5,068/mo
Est. payment
Refinancing to a lower rate could help reduce your monthly payments and save thousands over the life of the loan.
$5,068/mo
Est. payment
Explore your selling options
Work with a Zillow partner agent
Leverage their expertise and Zillow's premium Showcase listings to get your home seen by more buyers.
Get startedList with your own agent
Get your home in front of millions of buyers by listing it on Zillow.
Learn how to do itSell it yourself
Take full control of how buyers see your home on Zillow by listing For Sale by Owner (FSBO).
List your homeWhat's special
Zillow last checked:
Listing updated:
Listed by:
Jean Longest (804)873-5036,
Long & Foster REALTORS
Bought with:
Dennis Garza, 0225088860
Long & Foster REALTORS
Source: CVRMLS,MLS#: 2428292 Originating MLS: Central Virginia Regional MLS
Originating MLS: Central Virginia Regional MLSFacts & features
Interior
Bedrooms & bathrooms
- Bedrooms: 2
- Bathrooms: 3
- Full bathrooms: 2
- 1/2 bathrooms: 1
Primary bedroom
- Description: Ensuite, English Basement Level
- Level: First
- Dimensions: 14.0 x 14.0
Bedroom 2
- Description: Ensuite, English Basement Level
- Level: First
- Dimensions: 16.0 x 15.0
Dining room
- Description: Part of living room, living/dining combo
- Level: First
- Dimensions: 28.0 x 14.0
Foyer
- Description: slate floor, coat closet, powder room
- Level: First
- Dimensions: 7.0 x 14.0
Other
- Description: Tub & Shower
- Level: First
Half bath
- Level: First
Kitchen
- Description: eat-in, upgraded appliances
- Level: First
- Dimensions: 23.0 x 9.0
Living room
- Description: wood floors, large windows, fireplace
- Level: First
- Dimensions: 28.0 x 14.0
Heating
- Electric
Cooling
- Central Air
Appliances
- Included: Cooktop, Dishwasher, Electric Water Heater, Range
Features
- Bookcases, Built-in Features, High Ceilings
- Flooring: Slate, Tile, Wood
- Basement: Partial
- Attic: None
- Number of fireplaces: 1
- Fireplace features: Masonry, Wood Burning
Interior area
- Total interior livable area: 1,679 sqft
- Finished area above ground: 1,679
Property
Parking
- Parking features: Off Street
Features
- Levels: Two
- Stories: 2
- Patio & porch: Rear Porch, Patio
- Pool features: In Ground, Pool, Community
- Fencing: Fenced,Wall
Details
- Parcel number: W0000525012
Construction
Type & style
- Home type: Condo
- Architectural style: Two Story
- Property subtype: Condominium
- Attached to another structure: Yes
Materials
- Brick, Drywall, Plaster
- Roof: Other
Condition
- Resale
- New construction: No
- Year built: 1832
Utilities & green energy
- Sewer: Public Sewer
- Water: Public
Community & HOA
Community
- Features: Common Grounds/Area, Clubhouse, Elevator, Gated, Maintained Community, Pool
- Security: Gated Community
- Subdivision: Warsaw Condominiums
HOA
- Has HOA: Yes
- Amenities included: Landscaping, Management
- Services included: Clubhouse, Common Areas, Insurance, Maintenance Structure, Pool(s), Reserve Fund, Sewer, Water
- HOA fee: $925 monthly
Location
- Region: Richmond
Financial & listing details
- Price per square foot: $391/sqft
- Tax assessed value: $416,000
- Annual tax amount: $4,992
- Date on market: 1/18/2026
- Ownership: Individuals
- Ownership type: Sole Proprietor
Price history
| Date | Event | Price |
|---|---|---|
| 11/27/2024 | Sold | $657,000+16.3%$391/sqft |
Source:  CVRMLS #2428292 Report a problem CVRMLS #2428292 Report a problem | ||
| 11/10/2024 | Pending sale | $565,000$337/sqft |
Source:  Long & Foster Broker Feed #2428292 Report a problem Long & Foster Broker Feed #2428292 Report a problem | ||
| 11/6/2024 | Listed for sale | $565,000+66.2%$337/sqft |
Source: Long & Foster Broker Feed #2428292 Report a problem | ||
| 1/1/2015 | Sold | $340,000$203/sqft |
Source: Long & Foster Broker Feed #1415471_1 Report a problem | ||
| 9/18/2014 | Sold | $340,000$203/sqft |
Source: CVRMLS #1415471 Report a problem | ||
Public tax history
Tax history is unavailable.
Neighborhood: The Fan
Nearby homes
- $657,0002 bd3 ba1.7k sqft1409 Floyd Ave, Richmond, VA 23220Sold
- $706,7002 bd3 ba1.6k sqft1405 Floyd Ave, Richmond, VA 23220Off Market

- $489,2002 bd3 ba1.4k sqft1413 Floyd Ave, Richmond, VA 23220Off Market
- $505,3002 bd3 ba1.3k sqft1415 Floyd Ave, Richmond, VA 23220Off Market
- $577,5002 bd3 ba1.7k sqft1401 Floyd Ave #U101, Richmond, VA 23220Off Market
- $424,5001 bd2 ba1.1k sqft1401 Floyd Ave #U102, Richmond, VA 23220Off Market
- $599,0002 bd4 ba1.4k sqft1401 Floyd Ave #U104, Richmond, VA 23220Off Market
- $850,4002 bd3 ba2k sqft1401 Floyd Ave #U106, Richmond, VA 23220Off Market
- $565,9002 bd3 ba1.7k sqft1401 Floyd Ave #U113, Richmond, VA 23220Off Market
Nearby schools
GreatSchools rating
- 7/10William Fox Elementary SchoolGrades: PK-5Distance: 0.7 mi
- 1/10Binford Middle SchoolGrades: 6-8Distance: 0.3 mi
- 4/10Thomas Jefferson High SchoolGrades: 9-12Distance: 2.3 mi
Schools provided by the listing agent
- Elementary: Fox
- Middle: Albert Hill
- High: Thomas Jefferson
Source: CVRMLS. This data may not be complete. We recommend contacting the local school district to confirm school assignments for this home.
Get a cash offer in 3 minutes
Find out how much your home could sell for in as little as 3 minutes with a no-obligation cash offer.
Estimated market value
$774,800
Get a cash offer in 3 minutes
Find out how much your home could sell for in as little as 3 minutes with a no-obligation cash offer.
Estimated market value
$774,800
- Virginia
- Richmond City
- Richmond
- 23220
- The Fan
- 1409 Floyd Ave Unit 105
Nearby cities
Nearby neighborhoods
Nearby zip codes
Other Richmond Topics
