Welcome to 1409 Flynn, a spacious 3-bedroom, 2-bathroom home offering approximately 1,725 sqft of living space. Built in 1972, this home combines living with practical features throughout. The kitchen is equipped with modern appliances, while luxury vinyl laminate flooring adds a clean and contemporary touch. The single-car garage provides convenient parking and additional storage space. Enjoy the privacy of a chain-link fenced backyard, complete with a large, permanently affixed storage unit ideal for additional storage, hobbies, or workspace. Situated on approximately 0.02 acres, this property offers an excellent opportunity for a buyer looking for a home with space, functionality, convenience and an inviting place to call home. This property provides a wonderful opportunity for buyers looking for a well-located residence with space to make it their own. Conveniently situated near local amenities, shopping, dining, schools, and major roadways, this home is ready for its next owner. Schedule your private showing today and discover the possibilities that 1409 Flynn has to offer.
Active
Price cut: $4.5K (10/10)
$219,999
1409 Flynn St, Killeen, TX 76543
3beds
1,725sqft
Single Family Residence
Built in 1972
8,607 Square Feet Lot
$217,700 Zestimate®
$128/sqft
$-- HOA
What's special
Luxury vinyl laminate flooring
- 43 days
- 49
- 0
Zillow last checked:
Listing updated:
Listed by:
DeAnn Jackson (254)616-1850,
Nexthome Tropicana Realty,
Tracy Epting 254-702-5269,
Nexthome Tropicana Realty
Source: Central Texas MLS,MLS#: 624788 Originating MLS: Fort Hood Area Association of REALTORS
Originating MLS: Fort Hood Area Association of REALTORSFacts & features
Interior
Bedrooms & bathrooms
- Bedrooms: 3
- Bathrooms: 2
- Full bathrooms: 2
Heating
- Central, Electric
Cooling
- Central Air, Electric, 1 Unit
Appliances
- Included: Convection Oven, Dishwasher, Electric Range, Disposal, Vented Exhaust Fan, Some Electric Appliances, Microwave
- Laundry: Washer Hookup, Electric Dryer Hookup, Laundry in Utility Room, In Garage, Laundry Room
Features
- Ceiling Fan(s), Kitchen/Dining Combo, Primary Downstairs, Main Level Primary, Open Floorplan, Pantry, Pull Down Attic Stairs, Tub Shower, Breakfast Bar, Kitchen/Family Room Combo, Solid Surface Counters
- Flooring: Luxury Vinyl Plank
- Attic: Pull Down Stairs
- Has fireplace: No
- Fireplace features: None
Interior area
- Total interior livable area: 1,725 sqft
Video & virtual tour
Property
Parking
- Total spaces: 1
- Parking features: Garage
- Garage spaces: 1
Features
- Levels: One
- Stories: 1
- Exterior features: None, Storage
- Pool features: None
- Fencing: Back Yard,Chain Link
- View description: None
- Body of water: None
Lot
- Size: 8,607 Square Feet
Details
- Additional structures: Storage
- Parcel number: 61464
Construction
Type & style
- Home type: SingleFamily
- Architectural style: Traditional
- Property subtype: Single Family Residence
Materials
- HardiPlank Type, Masonry
- Foundation: Slab
- Roof: Composition,Shingle
Condition
- Resale
- Year built: 1972
Utilities & green energy
- Sewer: Public Sewer
- Water: Public
- Utilities for property: Water Available
Community & HOA
Community
- Features: None
- Subdivision: Messer
HOA
- Has HOA: No
Location
- Region: Killeen
Financial & listing details
- Price per square foot: $128/sqft
- Tax assessed value: $168,328
- Annual tax amount: $3,414
- Date on market: 9/8/2026
- Cumulative days on market: 46 days
- Listing agreement: Exclusive Right To Sell
- Listing terms: Cash,Conventional,FHA,Texas Vet,VA Loan
Estimated market value
$217,700
$207,000 - $229,000
$1,395/mo
Price history
| Date | Event | Price |
|---|---|---|
| 10/10/2026 | Price change | $219,999-2%$128/sqft |
Source:  Central Texas MLS #624788 Report a problem Central Texas MLS #624788 Report a problem | ||
| 9/10/2026 | Listed for sale | $224,500$130/sqft |
Source: Central Texas MLS #624788 Report a problem | ||
Public tax history
| Year | Property taxes | Tax assessment |
|---|---|---|
| 2025 | $3,414 +2.8% | $168,328 +0.9% |
| 2024 | $3,322 +10.6% | $166,747 +5.1% |
| 2023 | $3,005 +10.8% | $158,720 +23.2% |
| 2022 | $2,710 | $128,792 +32.9% |
| 2021 | -- | $96,917 +12.6% |
| 2020 | $2,069 +6.7% | $86,107 +12% |
| 2019 | $1,938 +78.9% | $76,853 +1.4% |
| 2018 | $1,084 -38.6% | $75,806 +1.7% |
| 2017 | $1,765 | $74,546 +5.5% |
| 2016 | $1,765 +58.2% | $70,664 +0.5% |
| 2015 | $1,116 | $70,289 +2.5% |
| 2014 | $1,116 | $68,594 -0.3% |
| 2013 | -- | $68,781 +0.8% |
| 2012 | -- | $68,202 -1% |
| 2011 | -- | $68,923 -1% |
| 2010 | -- | $69,643 |
| 2009 | -- | $69,643 +1.3% |
| 2007 | -- | $68,779 +2.5% |
| 2006 | -- | $67,104 +3.1% |
| 2005 | -- | $65,095 +6.9% |
| 2004 | -- | $60,919 |
| 2003 | -- | $60,919 |
| 2002 | -- | $60,919 |
| 2001 | -- | $60,919 |
| 2000 | -- | $60,919 |
Find assessor info on the county website
Monthly payment
Est. payment
Payment breakdown
Explore the cost of this home by adjusting the details. Changes won't be saved.Climate risks
Neighborhood: 76543
Nearby schools
Schools provided by the listing agent
- District: Killeen ISD
Source: Central Texas MLS. This data may not be complete. We recommend contacting the local school district to confirm school assignments for this home.
Similar homes
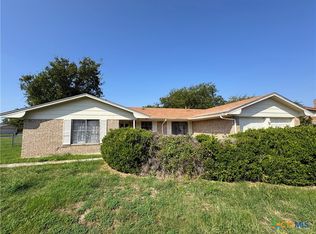
- $195,0003 bd2 ba1.1k sqft3710 Valley Forge Dr, Killeen, TX 76543Active

 MLS ID #1883533, Rosie Mendez Mendez-Martinez Camarillo, Olvera Bolton Properties. Unlock MLS
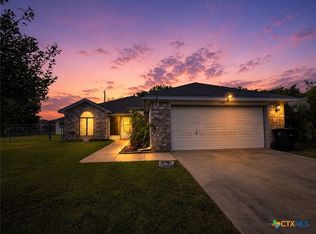
 - $194,7003 bd2 ba1.6k sqft3007 Sierra Dr, Killeen, TX 76543Active
 MLS ID #626753, Karen Doerbaum, Lone Star Realty & Property Ma. Central Texas MLS
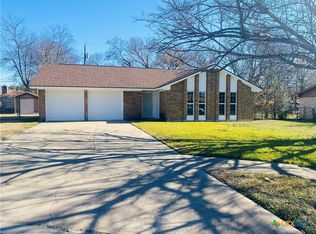
 - $223,0003 bd2 ba1.4k sqft4110 Pepper Mill Holw, Killeen, TX 76542Active
 MLS ID #618611, Marissa Meadows, Keller Williams Realty. Central Texas MLS
 - $199,9993 bd2 ba1.3k sqft2104 Beta Cir, Killeen, TX 76543Active
 MLS ID #600422, Marni Kempf, Baemayr Realty Group, LLC. Central Texas MLS
 - $188,0004 bd2 ba1.6k sqft1207 Ruiz Dr, Killeen, TX 76543ActiveMLS ID #623701, Denise Zehr, Armadillo Properties. Central Texas MLS
- $215,0004 bd2 ba1.7k sqft1406 Arkansas Ave, Killeen, TX 76541ActiveMLS ID #600415, Andrea Overall Curtis, Overall Realty, LLC. Central Texas MLS
- $175,0003 bd2 ba1.6k sqft1908 Bundrant Dr, Killeen, TX 76543ActiveMLS ID #621537, Ana Rivera, Advance Real Estate Llc. Central Texas MLS
- $171,0003 bd2 ba1.5k sqft1407 Rose Ave, Killeen, TX 76543ActiveMLS ID #605145, Amber Broadway, Opendoor Brokerage, LLC. Central Texas MLS
- $205,0003 bd2 ba1.6k sqft2804 Lawndale St, Killeen, TX 76549ActiveMLS ID #620074, Laura Beck, All City Real Estate Ltd. Co. Central Texas MLS
- $205,0003 bd2 ba1.2k sqft612 W Mary Jane Dr, Killeen, TX 76541ActiveMLS ID #624856, Raul Herrera, Levi Rodgers Real Estate Group. Central Texas MLS
- $198,5003 bd2 ba1.3k sqft3305 Forest Hill Dr, Killeen, TX 76542ActiveMLS ID #609492, Tene Villarreal, All City Real Estate. Central Texas MLS
- $233,9004 bd2 ba1.8k sqft1404 Farhills Dr, Killeen, TX 76549ActiveMLS ID #617345, Katie Strange, Two Lakes Real Estate. Central Texas MLS
- $199,0003 bd2 ba1.5k sqft3008 Westrim Dr, Killeen, TX 76549ActiveMLS ID #611886, James Switzer, Colt Real Estate Group. Central Texas MLS
- $249,5004 bd3 ba2.1k sqft5309 Gunnison Dr, Killeen, TX 76542ActiveMLS ID #627158, Karen Wynn, Longhorn Properties. Central Texas MLS
- $145,7003 bd2 ba1.5k sqft(Undisclosed Address), Killeen, TX 76543ActiveMLS ID #621673, Jack Rady, Realtron. Central Texas MLS
- $174,9003 bd2 ba1k sqft2103 Schwertner Dr, Killeen, TX 76543ActiveMLS ID #618655, Amanda Barton, Exp Realty Llc. Central Texas MLS
- $175,0003 bd2 ba1.1k sqft2508 Sherman Dr, Killeen, TX 76543ActiveMLS ID #618926, Andrea Overall Curtis, Overall Realty, LLC. Central Texas MLS
- $229,0003 bd2 ba1.7k sqft4300 Pennington Ave, Killeen, TX 76549ActiveMLS ID #622008, Raye Mayhorn, Realty Executives Of Killeen. Central Texas MLS
- $220,0004 bd2 ba1.5k sqft4907 Willamette Ln, Killeen, TX 76549ActiveMLS ID #623436, Stephen Owofade, Home Network Realty. Central Texas MLS
