Skip main navigation
Off market
  • $940,500

    1409 Foggy Hollow Trl, Fitzpatrick, AL 36029

    5beds
    6,149sqft
    SingleFamily
    Built in 2006
    10 Acres Lot
    $940,500 Zestimate®
    $153/sqft
    $5,256 Estimated rent

    Home value

    $940,500

    $865,000 - $1.03M

    $5,256/mo

    Zestimate® history
    Loading
    Loading...

    Owner options

    List your home for rent

    $5,256/mo

    Rent Zestimate®

    Find your next renter with Zillow Rental Manager. Plus, with online applications, you can quickly screen prospective tenants – for free.

    Learn more

    $5,256/mo

    Rent Zestimate®

    Refinance and save

    $4,344/mo

    Est. payment

    Refinancing to a lower rate could help reduce your monthly payments and save thousands over the life of the loan.

    See today's rates

    $4,344/mo

    Est. payment

    Explore your selling options

    Work with a Zillow partner agent

    Leverage their expertise and Zillow's premium Showcase listings to get your home seen by more buyers.

    Get started

    List with your own agent

    Get your home in front of millions of buyers by listing it on Zillow.

    Learn how to do it

    Sell it yourself

    Take full control of how buyers see your home on Zillow by listing For Sale by Owner (FSBO).

    List your home

    What's special

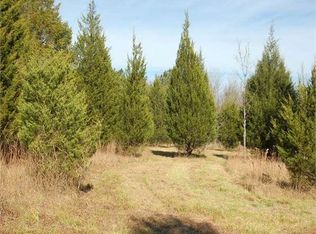
    Paradise in Pike Road! This custom built 5 BR, 4/2 Bath home spanning over 6000 square feet on 10 acres in the prestigious gated community of Foggy Hollow offers a peaceful setting, picturesque views & your own private retreat. Only 15 minutes to shopping & restaurants & 25 minutes to downtown Montgomery. Boasts fantastic entertaining spaces, soaring ceilings & magnificent views from every room!. This property has everything you could possibly dream of including a huge stocked pond, new custom salt water pool with waterfall, 3 car attached garage, 1200 sq ft. wired workshop/4 car garage/barn, ATV trails & gated entry to both the neighborhood & property. The two story foyer & grand staircase welcome you into the home. To the left of the foyer you enter the home office & the incredible master suite. The master suite features a gas fireplace, large master closet, master bath with jetted tub & separate shower & his/her granite vanities. Off the foyer the grand staircase leads to the second master/mother-in-law suite complete with large master bath & spacious walk in closet. The second story also features the remaining 3 bedrooms with two full baths as well as the rec room complete with wet bar! The formal dining room to the right of the foyer leads to the extra spacious gourmet chef's kitchen where family and friends will have plenty of space to gather. The kitchen features granite counter tops, breakfast bar, walk-in pantry, stainless appliances & cabinets galore! Sprawling entertaining spaces in the great room feature soaring ceilings, gas fireplace & tons of windows as well as French doors that lead to the outdoor covered porch where you can enjoy your morning coffee or take a dip in the new custom salt water pool. The home owners spared no expense in making sure this home is energy efficient including 4 new Lenox HVAC energy saving units for zone heating & cooling & a well for irrigation & pond water. Click on the 'Movie Reel' icon for amazing 3D tour!

    This property is off market, which means it's not currently listed for sale or rent on Zillow. This may be different from what's available on other websites or public sources.

    Facts & features

    Interior

    Bedrooms & bathrooms
    • Bedrooms: 5
    • Bathrooms: 6
    • Full bathrooms: 4
    • 1/2 bathrooms: 2
    Heating
    • Heat pump
    Cooling
    • Other
    Appliances
    • Included: Dishwasher, Microwave, Range / Oven
    Features
    • Flooring: Tile, Hardwood
    • Has fireplace: Yes
    Interior area
    • Total interior livable area: 6,149 sqft

    Property

    Parking
    • Parking features: Garage - Attached
    Features
    • Exterior features: Wood, Brick
    • Has view: Yes
    • View description: Water
    • Has water view: Yes
    • Water view: Water
    Lot
    • Size: 10 Acres
    Details
    • Parcel number: 1805160000003002

    Construction

    Type & style
    • Home type: SingleFamily
    Materials
    • Wood
    • Foundation: Slab
    • Roof: Asphalt
    Condition
    • Year built: 2006

    Utilities & green energy

    • Sewer: Septic System
    • Utilities for property: Electric Power

    Community & neighborhood

    Location
    • Region: Fitzpatrick

    Other

    Other facts
    • Bath Feature: Double/Split Vanity, LinenCloset/ClothesHamper, Separate Shower, Bidet
    • Construction: Brick, EIFS
    • Exterior Feature: Storage-Detached, Storage-Attached, Fence-Full, Workshop, Pond, Barn
    • Foundation: Conventional
    • Sewer: Septic System
    • Utilities: Electric Power
    • Interior Feature: Blinds/Mini Blinds, Ceiling(s) 9ft or More, Dryer Connection, Pull Down Stairs to Attic, Smoke/Fire Alarm, Washer Connection, Window Treatments Partial Remain
    • Energy Feature: Ridge Vents, Programmable Thermostat
    • Kitchen Feature: Convection Oven, Disposal, Pantry, Cooktop/Oven-Elec, Self/Continuous Clean Oven, Breakfast Bar
    • Property Type: Residential
    • Association Management: Home Owners Association
    • Water: Public, Well
    • Design: 2 Story
    • Water Heater: 2 or More Units
    • Association Fee: YES

    Price history

    DateEventPrice
    12/27/2017Sold$665,000-4.9%$108/sqft
    Source: Agent Provided Report a problem
    10/17/2017Listed for sale$699,000+73.7%$114/sqft
    Source: Aronov Realty - Prattville #422809 Report a problem
    2/11/2016Sold$402,485-31.9%$65/sqft
    Source: Public Record Report a problem
    12/2/2014Sold$590,839$96/sqft
    Source: Public Record Report a problem

    Public tax history

    YearProperty taxesTax assessment
    2025$6,075 -0.9%$88,640 -0.9%
    2024$6,132 -1.8%$89,460 -1.8%
    2023$6,244 +46.8%$91,080 +6%
    2022$4,254 +10.9%$85,900
    2021$3,835 -12.9%--
    2020$4,402 +9.2%$88,860
    2019$4,033 +103.1%--
    2018$1,985 +5.5%$70,220 -45.9%
    2017$1,882 -54.8%$129,720 +67.5%
    2014$4,167 +131.1%$77,450 -7.8%
    2013$1,803 $83,980
    2011-- --

    Find assessor info on the county website

    Neighborhood: 36029

    Nearby schools

    GreatSchools rating
    Schools provided by the listing agent
    • Elementary: Pike Road School
    • Middle: Pike Road School
    • High: Park Crossing High School

    Source: The MLS. This data may not be complete. We recommend contacting the local school district to confirm school assignments for this home.

    Get pre-qualified for a loan
    At Zillow Home Loans, we can pre-qualify you in as little as 5 minutes with no impact to your credit score.

    An equal housing lender. NMLS #10287.