Welcome to 1409 Full Cry Court, located on a park-like cul-de-sac setting with flat, grassy yards framed by mature trees & colorful gardens! PLUS the best of both worlds --- award-winning West Chester schools AND the sought-after Ryerss Hunt community! Close to Rtes 30/202/100/PA Turnpike; trains; shopping; dining; parks & trails; the Main Line/Philly/DE/shore points and everywhere you want to be! ***Follow the winding brick walkway into a dramatic two-story Reception Foyer that delivers a striking first impression: it is filled with natural light, hardwood floors, and custom millwork accents that extend throughout the main level. To the left, a formal Living Room that is spacious and inviting, and to the right, a large Office/Study with its own door for added privacy. The open layout continues into a Dining Room that awaits your festive holiday gatherings and cozy weeknight dinners, and a Family Room that features a vaulted ceiling with skylights and a brick-surround mantled fireplace. ***WOW! The upscale redesigned Eat-In Kitchen showcases high-end stainless steel appliances; trimmed raised-panel cabinetry; soft-touch drawers & organizers; granite counters and top on the sit-up breakfast bar island; custom tiled backsplash; under cabinet lighting; double-bowl stainless steel sink; extra recessed lighting; and sizeable pantry. The Breakfast Room has glass slider doors that extend the living space by opening into the bright & beautiful 13x12 Sun Porch --- wood A-frame ceiling & beams; ceiling fan; door out to the circular Deck; and most importantly three walls of windows framing the bucolic yards and gardens! Also on this floor: remodeled Powder Room; Laundry w/basin sink and cabinets; access into the double-bay Garage & expanded driveway for extra parking; and steps down to the Basement with copious storage areas & informal space for fitness area/gaming station/workroom/more! ***Upstairs and past the landing is the Primary Suite, with a double-door private entry; oversized Bedroom; walk-in-closet plus second closet; and a luxurious remodeled Full Bath. It has all new: tile floors; stylish quartz-top dual sink vanity; brushed nickel fixtures; linen closet; plus a floor-to-ceiling tiled shower w/bench, multiple showerheads, and frameless glass surround w/tiled half wall. Do not miss the Bonus Room which could be your quiet Sitting Room, yoga retreat, hobby alcove, more! Down the hall are three more Bedrooms, all with ample closets, and another remodeled Full Bath with tile-surround tub/shower combo and quartz-top vanity. ***Outside the circular Deck with built-in benches and planters has steps down into the yards. And your new yards offer such a picturesque and tranquil oasis, with mature trees; blooming flower gardens and sunken garden; raised beds for your own veggie/herb/berry gardens; and lots of flat, grassy yards --- the perfect outdoor spaces for both entertaining and everyday enjoyment! ***This home has new HVAC system w/Air Scrubber air purification; all remodeled Baths; redesigned Kitchen; upgraded roof; new windows/skylights/slide doors; and is in meticulous condition but as a BONUS includes an AHS ShieldComplete Home Warranty, which is their highest level of coverage & peace-of-mind for you! Low taxes & low annual HOA fee! Some photos virtually staged. Verification (including sq ft/size/lay-out/more) lies with the consumer.
Sold for $885,000
$885,000
1409 Full Cry Ct, West Chester, PA 19380
4beds
2,937sqft
Single Family Residence
Built in 1994
0.52 Acres Lot
$888,300 Zestimate®
$301/sqft
$3,730 Estimated rent
Home value
$888,300
Estimated sales range
Not available
$3,730/mo
Zestimate® history
Owner options
List your home for rent
$3,730/mo
Rent Zestimate®
Find your next renter with Zillow Rental Manager. Plus, with online applications, you can quickly screen prospective tenants – for free.
$3,730/mo
Rent Zestimate®
Refinance and save
$6,058/mo
Est. payment
Refinancing to a lower rate could help reduce your monthly payments and save thousands over the life of the loan.
$6,058/mo
Est. payment
Explore your selling options
Work with a Zillow partner agent
Leverage their expertise and Zillow's premium Showcase listings to get your home seen by more buyers.
Get startedList with your own agent
Get your home in front of millions of buyers by listing it on Zillow.
Learn how to do itSell it yourself
Take full control of how buyers see your home on Zillow by listing For Sale by Owner (FSBO).
List your homeWhat's special
Brick-surround mantled fireplaceCustom millwork accentsRedesigned kitchenSoft-touch drawers and organizersPark-like cul-de-sac settingWinding brick walkwayUpgraded roof
Zillow last checked:
Listing updated:
Listed by:
Karen Boyd 484-716-4647,
Long & Foster Real Estate, Inc.
Bought with:
Brad Moore, RS312630
DoorLife Real Estate, LLC
Source: Bright MLS,MLS#: PACT2116768
Facts & features
Interior
Bedrooms & bathrooms
- Bedrooms: 4
- Bathrooms: 3
- Full bathrooms: 2
- 1/2 bathrooms: 1
- Main level bathrooms: 1
Rooms
- Room types: Living Room, Dining Room, Primary Bedroom, Bedroom 2, Bedroom 3, Bedroom 4, Kitchen, Family Room, Breakfast Room, Laundry, Office, Bonus Room, Primary Bathroom, Full Bath, Half Bath
Primary bedroom
- Level: Upper
- Area: 266 Square Feet
- Dimensions: 14 X 19
Bedroom 2
- Level: Upper
- Area: 154 Square Feet
- Dimensions: 11 X 14
Bedroom 3
- Level: Upper
- Area: 132 Square Feet
- Dimensions: 11 X 12
Bedroom 4
- Level: Upper
- Area: 132 Square Feet
- Dimensions: 11 X 12
Primary bathroom
- Level: Upper
Bonus room
- Level: Upper
- Area: 143 Square Feet
- Dimensions: 11 X 13
Breakfast room
- Level: Main
- Area: 130 Square Feet
- Dimensions: 10 X 13
Dining room
- Level: Main
- Area: 195 Square Feet
- Dimensions: 13 X 15
Family room
- Level: Main
- Area: 247 Square Feet
- Dimensions: 13 X 19
Other
- Level: Upper
Half bath
- Level: Main
Kitchen
- Level: Main
- Area: 180 Square Feet
- Dimensions: 12 X 15
Laundry
- Level: Main
Living room
- Level: Main
- Area: 195 Square Feet
- Dimensions: 13 X 15
Office
- Level: Main
- Area: 154 Square Feet
- Dimensions: 11 X 14
Heating
- Forced Air, Natural Gas
Cooling
- Central Air, Natural Gas
Appliances
- Included: Stainless Steel Appliance(s), Microwave, Built-In Range, Dishwasher, Self Cleaning Oven, Gas Water Heater
- Laundry: Main Level, Laundry Room
Features
- Bathroom - Stall Shower, Bathroom - Tub Shower, Bathroom - Walk-In Shower, Breakfast Area, Chair Railings, Open Floorplan, Eat-in Kitchen, Kitchen Island, Pantry, Recessed Lighting, Upgraded Countertops, Walk-In Closet(s), Crown Molding, Other
- Flooring: Wood
- Windows: Skylight(s), Window Treatments
- Basement: Full
- Number of fireplaces: 1
- Fireplace features: Mantel(s), Brick
Interior area
- Total structure area: 2,937
- Total interior livable area: 2,937 sqft
- Finished area above ground: 2,937
- Finished area below ground: 0
Property
Parking
- Total spaces: 8
- Parking features: Garage Faces Side, Garage Door Opener, Inside Entrance, Asphalt, Driveway, Attached
- Attached garage spaces: 2
- Uncovered spaces: 6
Accessibility
- Accessibility features: None
Features
- Levels: Two
- Stories: 2
- Patio & porch: Porch, Screened, Deck
- Pool features: None
Lot
- Size: 0.52 Acres
- Features: Cul-De-Sac, Level, Cleared, Wooded
Details
- Additional structures: Above Grade, Below Grade
- Parcel number: 4106 0169
- Zoning: R10 RES: 1 FAM
- Special conditions: Standard
Construction
Type & style
- Home type: SingleFamily
- Architectural style: Traditional,Colonial
- Property subtype: Single Family Residence
Materials
- Vinyl Siding
- Foundation: Permanent
Condition
- New construction: No
- Year built: 1994
Utilities & green energy
- Sewer: Public Sewer
- Water: Public
Community & HOA
Community
- Subdivision: Ryerss Hunt
HOA
- Has HOA: Yes
- Services included: Common Area Maintenance
- HOA fee: $385 annually
- HOA name: ASSOCIA MID-ATLNATIC / BETH RISER
Location
- Region: West Chester
- Municipality: WEST WHITELAND TWP
Financial & listing details
- Price per square foot: $301/sqft
- Tax assessed value: $260,690
- Annual tax amount: $7,964
- Date on market: 2/27/2026
- Listing agreement: Exclusive Right To Sell
- Inclusions: Washer; Dryer -- As-is Condition
- Exclusions: Kitchen Fridge; Valances In Primary Bdrm; Bdrm 1; Bdrm 2
- Ownership: Fee Simple
Price history
| Date | Event | Price |
|---|---|---|
| 4/21/2026 | Sold | $885,000+14.2%$301/sqft |
Source:  Bright MLS #PACT2116768 Report a problem Bright MLS #PACT2116768 Report a problem | ||
| 3/2/2026 | Contingent | $775,000$264/sqft |
Source: Bright MLS #PACT2116768 Report a problem | ||
| 2/27/2026 | Listed for sale | $775,000+210%$264/sqft |
Source: Bright MLS #PACT2116768 Report a problem | ||
| 1/3/1994 | Sold | $250,000$85/sqft |
Source: Public Record Report a problem | ||
Public tax history
| Year | Property taxes | Tax assessment |
|---|---|---|
| 2025 | $7,794 +2.1% | $260,690 |
| 2024 | $7,634 +7.3% | $260,690 +1.5% |
| 2023 | $7,113 | $256,780 |
| 2022 | $7,113 +1.4% | $256,780 |
| 2021 | $7,017 +127.4% | $256,780 |
| 2020 | $3,086 -54.4% | $256,780 |
| 2019 | $6,769 +2.3% | $256,780 |
| 2018 | $6,618 +9899.6% | $256,780 |
| 2017 | $66 -98.8% | $256,780 |
| 2016 | $5,593 | $256,780 |
| 2015 | $5,593 | $256,780 |
| 2014 | $5,593 | $256,780 |
| 2013 | -- | $256,780 |
| 2012 | -- | $256,780 |
| 2011 | -- | $256,780 |
| 2010 | -- | $256,780 |
| 2009 | -- | $256,780 |
| 2008 | -- | $256,780 |
| 2007 | -- | $256,780 |
| 2006 | -- | $256,780 |
| 2005 | -- | $256,780 |
| 2004 | -- | $256,780 |
| 2003 | -- | $256,780 |
| 2000 | -- | $256,780 |
Find assessor info on the county website
Neighborhood: 19380
Nearby homes
- $1,010,5004 bd3 ba3.7k sqft1411 Full Cry Ct, West Chester, PA 19380Off Market
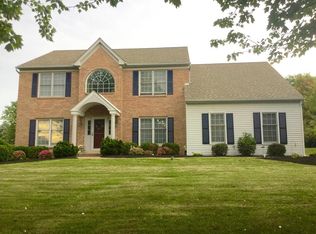
- $858,5004 bd2 ba3k sqft1407 Full Cry Ct, West Chester, PA 19380Off Market
- $895,3004 bd2 ba2.9k sqft1405 Full Cry Ct, West Chester, PA 19380Off Market
- $986,3004 bd4 ba3.8k sqft1413 Full Cry Ct, West Chester, PA 19380Off Market
- $876,0004 bd3 ba2.6k sqft1414 E Woodbank Way, West Chester, PA 19380Off Market
- $856,3004 bd2 ba2.8k sqft1412 E Woodbank Way, West Chester, PA 19380Off Market
- $997,0004 bd2 ba3.7k sqft1404 Full Cry Ct, West Chester, PA 19380Off Market
- $919,0004 bd2 ba3.4k sqft1402 Full Cry Ct, West Chester, PA 19380Off Market
Nearby schools
GreatSchools rating
- 9/10Exton El SchoolGrades: K-5Distance: 1.5 mi
- 6/10J R Fugett Middle SchoolGrades: 6-8Distance: 3.1 mi
- 8/10West Chester East High SchoolGrades: 9-12Distance: 3.1 mi
Schools provided by the listing agent
- Elementary: Exton
- Middle: Fugett
- High: East
- District: West Chester Area
Source: Bright MLS. This data may not be complete. We recommend contacting the local school district to confirm school assignments for this home.
Get a cash offer in 3 minutes
Find out how much your home could sell for in as little as 3 minutes with a no-obligation cash offer.
Estimated market value
$888,300
Get a cash offer in 3 minutes
Find out how much your home could sell for in as little as 3 minutes with a no-obligation cash offer.
Estimated market value
$888,300
- Pennsylvania
- Chester County
- West Chester
- 19380
- 1409 Full Cry Ct
Nearby cities
Nearby neighborhoods
Nearby zip codes
Other West Chester Topics
