NEW INTERIOR PAINT!! Full of natural light, this charming 3 bedroom, 2.5 bath home in Carrollton has been well maintained! Large open living area and dining space with high ceilings. The 2nd dining area off the kitchen could also be used as a sunroom, office or 2nd living space. Spacious Primary BR - bamboo flooring, new dbl vanity, resurfaced and polished tub-shower. The upgraded, back sliding door leads you out onto the extended patio, perfect for bbq's and entertaining. Located near parks, walking trails and easy freeway access. Some of the recent updates include: new VP flooring, recent carpet, water heater '23, dishwasher '24, microwave '24, front and back doors '22, all windows & blinds replaced '21, roof '21, HVAC '21 and much more! SS refrigerator also conveys with the home.
Sold
Price Unknown
1409 Golden Gate Dr, Carrollton, TX 75007
3beds
1,653sqft
Single Family Residence
Built in 1986
4,181 Square Feet Lot
$336,400 Zestimate®
$--/sqft
$2,413 Estimated rent
Home value
$336,400
$316,000 - $357,000
$2,413/mo
Zestimate® history
Owner options
List your home for rent
$2,413/mo
Rent Zestimate®
Find your next renter with Zillow Rental Manager. Plus, with online applications, you can quickly screen prospective tenants – for free.
$2,413/mo
Rent Zestimate®
Refinance and save
Refinancing to a lower rate could help reduce your monthly payments and save thousands over the life of the loan.
Explore your selling options
Work with a Zillow partner agent
Leverage their expertise and Zillow's premium Showcase listings to get your home seen by more buyers.
Get startedList with your own agent
Get your home in front of millions of buyers by listing it on Zillow.
Learn how to do itSell it yourself
Take full control of how buyers see your home on Zillow by listing For Sale by Owner (FSBO).
List your homeWhat's special
Recent updatesNew interior paintHigh ceilingsExtended patioBamboo flooringVp flooringRecent carpet
Zillow last checked:
Listing updated:
Listed by:
Cynthia Brightwell 0543052 512-773-5542,
Keller Williams Realty 817-329-8850
Bought with:
Seychelle Van Poole, 0522221
Keller Williams Realty DPR
Source: NTREIS,MLS#: 21016300
Facts & features
Interior
Bedrooms & bathrooms
- Bedrooms: 3
- Bathrooms: 3
- Full bathrooms: 2
- 1/2 bathrooms: 1
Primary bedroom
- Features: Ceiling Fan(s), Dual Sinks
- Level: First
- Dimensions: 14 x 12
Bedroom
- Features: Ceiling Fan(s)
- Level: Second
- Dimensions: 9 x 9
Bedroom
- Features: Ceiling Fan(s)
- Level: Second
- Dimensions: 10 x 9
Primary bathroom
- Features: Granite Counters, Linen Closet
- Level: First
- Dimensions: 14 x 6
Dining room
- Level: First
- Dimensions: 13 x 14
Dining room
- Level: First
- Dimensions: 13 x 12
Other
- Features: Built-in Features, Solid Surface Counters
- Level: Second
- Dimensions: 8 x 5
Half bath
- Features: Solid Surface Counters
- Level: First
- Dimensions: 7 x 5
Kitchen
- Features: Breakfast Bar, Pantry, Solid Surface Counters
- Level: First
- Dimensions: 11 x 9
Living room
- Features: Ceiling Fan(s), Fireplace
- Level: First
- Dimensions: 15 x 14
Heating
- Central, Electric, Fireplace(s)
Cooling
- Central Air, Ceiling Fan(s), Electric
Appliances
- Included: Dishwasher, Electric Range, Electric Water Heater, Disposal, Microwave, Refrigerator
- Laundry: Washer Hookup, Electric Dryer Hookup
Features
- High Speed Internet, Cable TV
- Flooring: Bamboo, Carpet, Tile, Vinyl
- Has basement: No
- Number of fireplaces: 1
- Fireplace features: Library, Masonry, Wood Burning
Interior area
- Total interior livable area: 1,653 sqft
Property
Parking
- Total spaces: 2
- Parking features: Alley Access, Door-Multi, Driveway, Garage, Garage Door Opener, Inside Entrance, Garage Faces Rear
- Attached garage spaces: 2
Features
- Levels: Two
- Stories: 2
- Patio & porch: Patio
- Exterior features: Private Yard, Rain Gutters
- Pool features: None
- Fencing: Full,Wood
Lot
- Size: 4,181 Square Feet
- Features: Interior Lot, Subdivision, Few Trees
Details
- Parcel number: R133762
Construction
Type & style
- Home type: SingleFamily
- Architectural style: Traditional,Detached
- Property subtype: Single Family Residence
Materials
- Brick
- Foundation: Slab
- Roof: Shingle
Condition
- Year built: 1986
Utilities & green energy
- Sewer: Public Sewer
- Water: Public
- Utilities for property: Electricity Available, Electricity Connected, Sewer Available, Separate Meters, Underground Utilities, Water Available, Cable Available
Community & HOA
Community
- Features: Curbs, Sidewalks
- Security: Smoke Detector(s)
- Subdivision: Kingspoint Ph 2
HOA
- Has HOA: No
Location
- Region: Carrollton
Financial & listing details
- Tax assessed value: $354,483
- Annual tax amount: $5,995
- Date on market: 8/2/2025
- Cumulative days on market: 162 days
- Listing terms: Cash,Conventional,FHA,VA Loan
Price history
| Date | Event | Price |
|---|---|---|
| 1/28/2026 | Sold | -- |
Source: NTREIS #21016300 Report a problem | ||
| 1/16/2026 | Pending sale | $349,000$211/sqft |
Source: NTREIS #21016300 Report a problem | ||
| 1/12/2026 | Contingent | $349,000$211/sqft |
Source: NTREIS #21016300 Report a problem | ||
| 12/24/2025 | Price change | $349,000-3.1%$211/sqft |
Source: NTREIS #21016300 Report a problem | ||
| 11/12/2025 | Price change | $360,000-1.4%$218/sqft |
Source: NTREIS #21016300 Report a problem | ||
| 10/30/2025 | Price change | $365,000-1.4%$221/sqft |
Source: NTREIS #21016300 Report a problem | ||
| 9/19/2025 | Price change | $370,000-1.3%$224/sqft |
Source: NTREIS #21016300 Report a problem | ||
| 8/2/2025 | Listed for sale | $375,000+30.7%$227/sqft |
Source: NTREIS #21016300 Report a problem | ||
| 6/3/2021 | Sold | -- |
Source: Ebby Halliday solds #14565484_75007 Report a problem | ||
| 5/17/2021 | Pending sale | $287,000$174/sqft |
Source: NTREIS #14565484 Report a problem | ||
| 4/29/2021 | Listed for sale | $287,000+91.5%$174/sqft |
Source: NTREIS #14565484 Report a problem | ||
| 7/15/2011 | Listing removed | $149,900$91/sqft |
Source: Ebby Halliday Realtors #11565583 Report a problem | ||
| 3/26/2011 | Listed for sale | $149,900$91/sqft |
Source: Active Website #11565583 Report a problem | ||
Public tax history
| Year | Property taxes | Tax assessment |
|---|---|---|
| 2025 | $2,174 +1.1% | $354,483 +1.1% |
| 2024 | $2,151 +8.6% | $350,511 +10% |
| 2023 | $1,981 +3% | $318,646 +10% |
| 2022 | $1,923 +13.8% | $289,678 +18.6% |
| 2021 | $1,690 +10.3% | $244,328 +10% |
| 2020 | $1,532 -2.6% | $222,116 -1.6% |
| 2019 | $1,573 +5.5% | $225,668 +6.1% |
| 2018 | $1,492 -57.2% | $212,719 +7.1% |
| 2017 | $3,483 | $198,548 +10% |
| 2016 | $3,483 +18.1% | $180,498 +10% |
| 2015 | $2,950 | $164,089 +7.9% |
| 2014 | $2,950 | $152,132 +4.6% |
| 2013 | $2,950 | $145,504 +3% |
| 2012 | -- | $141,310 -2.2% |
| 2011 | -- | $144,450 -1.4% |
| 2010 | -- | $146,496 -1.8% |
| 2009 | -- | $149,106 +3.4% |
| 2007 | $334 -2.3% | $144,190 +3.9% |
| 2006 | $342 +8.7% | $138,810 +12.3% |
| 2005 | $315 | $123,580 |
| 2004 | -- | $123,580 -8.3% |
| 2003 | -- | $134,825 +13.7% |
| 2002 | -- | $118,609 +6.3% |
| 2001 | -- | $111,603 |
Find assessor info on the county website
Neighborhood: Palisades Point
Nearby homes
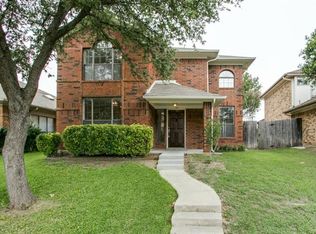
- $381,0003 bd2 ba1.8k sqft1411 Golden Gate Dr, Carrollton, TX 75007Off Market
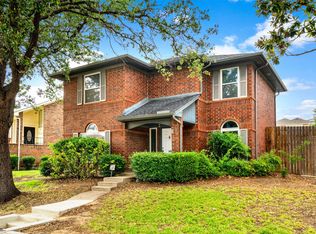
- $--3 bd3 ba1.8k sqft1407 Golden Gate Dr, Carrollton, TX 75007Sold

- $348,4003 bd2 ba1.5k sqft1413 Golden Gate Dr, Carrollton, TX 75007Off Market
- $368,4003 bd2 ba1.8k sqft1405 Golden Gate Dr, Carrollton, TX 75007Off Market
- $--3 bd2 ba1.6k sqft1403 Golden Gate Dr, Carrollton, TX 75007Sold
- $442,900-- bd-- ba2.1k sqft1508 Joy Dr, Carrollton, TX 75007Off Market
- $--3 bd2 ba1.8k sqft1415 Golden Gate Dr, Carrollton, TX 75007Sold
- $405,0003 bd3 ba1.8k sqft1512 Joy Dr, Carrollton, TX 75007Off Market
Nearby schools
GreatSchools rating
- 8/10Rainwater Elementary SchoolGrades: PK-5Distance: 0.1 mi
- 6/10Blalack Middle SchoolGrades: 6-8Distance: 0.6 mi
- 5/10Creekview High SchoolGrades: 9-12Distance: 0.7 mi
Schools provided by the listing agent
- Elementary: Rainwater
- Middle: Blalack
- High: Creekview
- District: Carrollton-Farmers Branch ISD
Source: NTREIS. This data may not be complete. We recommend contacting the local school district to confirm school assignments for this home.
Get a cash offer in 3 minutes
Find out how much your home could sell for in as little as 3 minutes with a no-obligation cash offer.
Estimated market value
$336,400
Get a cash offer in 3 minutes
Find out how much your home could sell for in as little as 3 minutes with a no-obligation cash offer.
Estimated market value
$336,400
- Texas
- Denton County
- Carrollton
- 75007
- Palisades Point
- 1409 Golden Gate Dr
