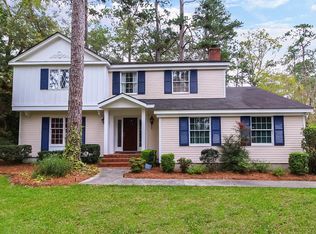
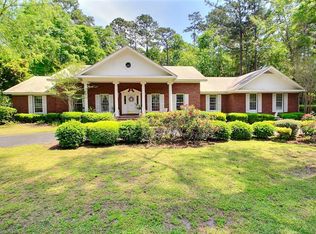
Welcome to 1409 Gordon Avenue, one of Thomasville's favorite in-town neighborhoods convenient to medical care, country club, schools and the bricks of Downtown Thomasville. This brick home includes 4 bedrooms and 3 baths in almost 2780 sf on .83 acres. The one-level floor plan includes large spaces for entertaining family and friends with a formal dining room, formal living room and open kitchen to breakfast room and family room with gas log fireplace. The master bedroom suite is a private retreat complete with a large bathroom and walk-in closet. The split plan has 2 bedrooms connected by a Jack and Jill style bathroom plus an additional bedroom with an ensuite bath. Access the oversized covered deck from the kitchen/breakfast area which has built-in seating and storage cabinets. Don't miss the additional storage in the 2 car garage and a manicured yard has abundant full size shrubs and trees. This is your chance to have the perfect in-town location. Call today to schedule your appointment.
For sale
$679,900
1409 Gordon Ave, Thomasville, GA 31792
4beds
2,780sqft
Single Family Residence
Built in 1995
0.83 Acres Lot
$643,900 Zestimate®
$245/sqft
$-- HOA
What's special
Brick homeGas log fireplaceWalk-in closetOne-level floor planOversized covered deckLarge bathroomEnsuite bath
- 59 days
- 310
- 13
Zillow last checked:
Listing updated:
Listed by:
Susan Bennett,
First Thomasville Realty
Source: TABRMLS,MLS#: 929246
Facts & features
Interior
Bedrooms & bathrooms
- Bedrooms: 4
- Bathrooms: 3
- Full bathrooms: 3
Rooms
- Room types: Dining Room, Family Room/Den, Living Room
Primary bedroom
- Level: Main
Bedroom
- Features: Walk-In Closet(s)
Bathroom
- Features: Double Vanity, Separate Shower
Heating
- Central Heat/Air
Cooling
- Ceiling Fan(s), Central Heat/Air
Appliances
- Included: Dishwasher, Microwave
- Laundry: Laundry Room
Features
- Entrance Foyer, Fireplace, Light & Airy, Newly Painted, Recessed Lighting, Built-in Bookcases, Crown Molding, Breakfast Room, Formal Dining Room, Hard Surface Countertops, Ceiling Fan(s)
- Flooring: Tile, Wood
- Windows: Mullioned, Blinds
- Has basement: No
- Has fireplace: Yes
- Fireplace features: Gas Log
Interior area
- Total structure area: 2,780
- Total interior livable area: 2,780 sqft
Property
Parking
- Parking features: Circular Driveway, Gravel Drive, 2 Car
- Has uncovered spaces: Yes
Features
- Levels: One
- Patio & porch: Covered, Deck, Porch
- Fencing: Privacy
Lot
- Size: 0.83 Acres
- Features: Grass, Natural Landscaping, Landscaped, Near Recreation, Near Schools
Details
- Parcel number: 019024001
Construction
Type & style
- Home type: SingleFamily
- Architectural style: Traditional,Ranch
- Property subtype: Single Family Residence
Materials
- Brick, Sheetrock Walls
- Foundation: Slab
- Roof: Architectural
Condition
- Well-Kept
- Year built: 1995
Utilities & green energy
- Electric: City
- Water: Water Connected, City
- Utilities for property: Cable Available, Garbage Pick Up, Sewer Connected, Water Connected
Community & HOA
Community
- Subdivision: No Recorded Subdivision
Location
- Region: Thomasville
Financial & listing details
- Price per square foot: $245/sqft
- Tax assessed value: $648,480
- Annual tax amount: $6,134
- Date on market: 8/24/2026
- Listing terms: Cash
Estimated market value
$643,900
$612,000 - $676,000
$3,423/mo
Price history
| Date | Event | Price |
|---|---|---|
| 8/24/2026 | Listed for sale | $679,900$245/sqft |
Source: TABRMLS #929246 Report a problem | ||
Public tax history
| Year | Property taxes | Tax assessment |
|---|---|---|
| 2025 | $6,134 +7.2% | $259,392 +3.2% |
| 2024 | $5,721 -1.6% | $251,445 +6.7% |
| 2023 | $5,815 +10.6% | $235,603 +15.1% |
| 2022 | $5,259 +3.7% | $204,609 +13.8% |
| 2021 | $5,070 +0.2% | $179,830 +3.6% |
| 2020 | $5,059 -1.1% | $173,600 |
| 2019 | $5,113 +4.6% | $173,600 +2% |
| 2018 | $4,888 +18.7% | $170,181 +18.7% |
| 2017 | $4,119 +165.1% | $143,429 +2.8% |
| 2016 | $1,554 +8.8% | $139,455 +6.9% |
| 2015 | $1,428 +0.7% | $130,414 +1.8% |
| 2014 | $1,418 | $128,132 +0% |
| 2013 | $1,418 | $128,131 |
| 2012 | -- | -- |
| 2011 | -- | -- |
| 2010 | -- | -- |
| 2009 | -- | -- |
Find assessor info on the county website
Monthly payment
Est. payment