Welcome to this stunning 2-story home located in desirable Forest Park! This location is a commuter's dream with easy access to I-290, "L" Train and Bus Stop! This 4 bedroom 2 bath home is an exceptional value in Forest Park, a vibrant, sought-after community, residents delight in convenient access to transit, parks, schools, shopping, dining, Rush University Medical Center and Loyola University Medical Center. Step inside and notice the gleaming hardwood flooring that flows throughout the first floor. This space is light and bright thanks to plenty of windows! The kitchen and dining open floorplan is ideal for hosting parties and provide the perfect space to entertain. Gorgeous kitchen features white shaker cabinets, Quartz countertops, gray subway tile backsplash and stainless steel appliances with a vent hood. Convenient breakfast bar with seating for 3 is ideal for quick morning meals. Whether you are preparing a gourmet meal or a tasty snack, this kitchen is sure to inspire your culinary creativity! Exterior door in the kitchen leads to the covered back porch, a charming quiet spot to enjoy your morning cup of coffee or unwind in the evening after a long day. There are 4 generous bedrooms, plus an office, 2 full baths and a full basement ready for your ideas! Unique floor plan allows for possible double primary bedrooms on first and second floor with full baths on both levels. The laundry area is located in the basement - washer & dryer stay with the home. The detached, extra tall, 2 car garage provides plenty of room to park your cars or use for extra storage space, finished heated space can easily be added for an office or studio! There is also a gravel space next to the garage to allow for additional parking space. The fully fenced yard is an oasis of green offering privacy and loads of fun! Electric Panel with 200 AMP Service, HVAC, Water Heater, Roof and Windows done in 2017, Sump Pump replaced 3 years ago.
Closed
$380,000
1409 Harlem Ave, Forest Park, IL 60130
4beds
1,727sqft
Single Family Residence
Built in 1922
4,748 Square Feet Lot
$395,900 Zestimate®
$220/sqft
$3,418 Estimated rent
Home value
$395,900
$356,000 - $439,000
$3,418/mo
Zestimate® history
Owner options
List your home for rent
$3,418/mo
Rent Zestimate®
Find your next renter with Zillow Rental Manager. Plus, with online applications, you can quickly screen prospective tenants – for free.
$3,418/mo
Rent Zestimate®
Refinance and save
$2,716/mo
Est. payment
Refinancing to a lower rate could help reduce your monthly payments and save thousands over the life of the loan.
$2,716/mo
Est. payment
Explore your selling options
Work with a Zillow partner agent
Leverage their expertise and Zillow's premium Showcase listings to get your home seen by more buyers.
Get startedList with your own agent
Get your home in front of millions of buyers by listing it on Zillow.
Learn how to do itSell it yourself
Take full control of how buyers see your home on Zillow by listing For Sale by Owner (FSBO).
List your homeWhat's special
Fully fenced yardGenerous bedroomsOpen floorplanPlenty of windowsQuartz countertopsBreakfast barFull basement
Zillow last checked:
Listing updated:
Listed by:
Liz Eder 630-373-7667,
Baird & Warner
Bought with:
Sara Escobar
Redfin Corporation
Source: MRED as distributed by MLS GRID,MLS#: 12429773
Facts & features
Interior
Bedrooms & bathrooms
- Bedrooms: 4
- Bathrooms: 2
- Full bathrooms: 2
Rooms
- Room types: Office, Storage
Primary bedroom
- Features: Flooring (Wood Laminate)
- Level: Second
- Area: 225 Square Feet
- Dimensions: 15X15
Bedroom 2
- Features: Flooring (Wood Laminate)
- Level: Second
- Area: 144 Square Feet
- Dimensions: 12X12
Bedroom 3
- Features: Flooring (Wood Laminate)
- Level: Second
- Area: 105 Square Feet
- Dimensions: 15X07
Bedroom 4
- Features: Flooring (Hardwood)
- Level: Main
- Area: 160 Square Feet
- Dimensions: 10X16
Dining room
- Features: Flooring (Hardwood)
- Level: Main
- Area: 168 Square Feet
- Dimensions: 12X14
Kitchen
- Features: Kitchen (Eating Area-Breakfast Bar, Updated Kitchen), Flooring (Ceramic Tile)
- Level: Main
- Area: 130 Square Feet
- Dimensions: 13X10
Living room
- Features: Flooring (Hardwood)
- Level: Main
- Area: 270 Square Feet
- Dimensions: 18X15
Office
- Features: Flooring (Hardwood)
- Level: Main
- Area: 90 Square Feet
- Dimensions: 10X9
Storage
- Features: Flooring (Other)
- Level: Second
- Area: 135 Square Feet
- Dimensions: 05X27
Heating
- Natural Gas
Cooling
- Central Air
Appliances
- Included: Range, Microwave, Dishwasher, High End Refrigerator, Washer, Dryer, Disposal, Stainless Steel Appliance(s), Range Hood, Gas Water Heater
- Laundry: In Unit
Features
- 1st Floor Bedroom, 1st Floor Full Bath, Walk-In Closet(s)
- Flooring: Hardwood, Laminate
- Basement: Unfinished,Full
Interior area
- Total structure area: 1,727
- Total interior livable area: 1,727 sqft
Property
Parking
- Total spaces: 3
- Parking features: Off Alley, Garage Door Opener, Yes, Garage Owned, Detached, Owned, Garage
- Garage spaces: 2
- Has uncovered spaces: Yes
Accessibility
- Accessibility features: No Disability Access
Features
- Stories: 2
- Patio & porch: Porch
- Fencing: Fenced
Lot
- Size: 4,748 Square Feet
- Dimensions: 38X125
- Features: Mature Trees
Details
- Parcel number: 15242120230000
- Special conditions: None
- Other equipment: Sump Pump
Construction
Type & style
- Home type: SingleFamily
- Architectural style: Bungalow
- Property subtype: Single Family Residence
Materials
- Stucco
- Roof: Asphalt
Condition
- New construction: No
- Year built: 1922
- Major remodel year: 2017
Utilities & green energy
- Electric: Circuit Breakers, 200+ Amp Service
- Sewer: Public Sewer
- Water: Lake Michigan
Community & HOA
Community
- Features: Curbs, Sidewalks, Street Paved
- Security: Carbon Monoxide Detector(s)
HOA
- Services included: None
Location
- Region: Forest Park
Financial & listing details
- Price per square foot: $220/sqft
- Tax assessed value: $240,000
- Annual tax amount: $6,212
- Date on market: 8/6/2025
- Listing terms: Conventional
- Ownership: Fee Simple
Price history
| Date | Event | Price |
|---|---|---|
| 11/12/2025 | Sold | $380,000-2.6%$220/sqft |
Source:  MRED as distributed by MLS GRID #12429773 Report a problem MRED as distributed by MLS GRID #12429773 Report a problem | ||
| 9/14/2025 | Contingent | $390,000$226/sqft |
Source: MRED as distributed by MLS GRID #12429773 Report a problem | ||
| 9/9/2025 | Price change | $390,000-2.3%$226/sqft |
Source: MRED as distributed by MLS GRID #12429773 Report a problem | ||
| 8/6/2025 | Listed for sale | $399,000+1%$231/sqft |
Source: MRED as distributed by MLS GRID #12429773 Report a problem | ||
| 2/4/2025 | Listing removed | $395,000$229/sqft |
Source: MRED as distributed by MLS GRID #12131818 Report a problem | ||
| 10/5/2024 | Price change | $395,000-1.3%$229/sqft |
Source: MRED as distributed by MLS GRID #12131818 Report a problem | ||
| 9/8/2024 | Listed for sale | $400,000+45.5%$232/sqft |
Source: MRED as distributed by MLS GRID #12131818 Report a problem | ||
| 12/22/2017 | Sold | $275,000+223.5%$159/sqft |
Source: MRED as distributed by MLS GRID #09792992 Report a problem | ||
| 4/4/2017 | Sold | $85,000$49/sqft |
Source: Public Record Report a problem | ||
Public tax history
| Year | Property taxes | Tax assessment |
|---|---|---|
| 2024 | $6,544 +5.3% | $24,000 +0% |
| 2023 | $6,213 -25.6% | $23,999 -10.1% |
| 2022 | $8,345 +4.9% | $26,703 |
| 2021 | $7,957 +1.6% | $26,703 |
| 2020 | $7,830 +5.5% | $26,703 +9% |
| 2019 | $7,421 +2.1% | $24,506 |
| 2018 | $7,266 -12.1% | $24,506 |
| 2017 | $8,265 +37% | $24,506 +45.5% |
| 2016 | $6,035 +1.6% | $16,841 |
| 2015 | $5,941 +1.9% | $16,841 |
| 2014 | $5,828 -8.1% | $16,841 -14.2% |
| 2013 | $6,345 +3.1% | $19,619 |
| 2012 | $6,154 +1.3% | $19,619 |
| 2011 | $6,075 -14.3% | $19,619 -20.2% |
| 2010 | $7,088 +3.4% | $24,584 |
| 2009 | $6,856 +8.7% | $24,584 -5% |
| 2008 | $6,310 +8.5% | $25,877 +11.9% |
| 2007 | $5,813 +3.1% | $23,132 |
| 2006 | $5,639 +2.9% | $23,132 |
| 2005 | $5,479 +31.7% | $23,132 +43.2% |
| 2004 | $4,159 +5.2% | $16,152 |
| 2003 | $3,954 +16.9% | $16,152 |
| 2002 | $3,382 +55.1% | $16,152 +31% |
| 2001 | $2,180 +5.5% | $12,327 |
| 2000 | $2,066 +0% | $12,327 |
| 1999 | $2,066 | $12,327 |
Find assessor info on the county website
Neighborhood: 60130
Nearby homes
- $117,3001 bd1 ba500 sqft1405 Harlem Ave, Forest Park, IL 60130Off Market
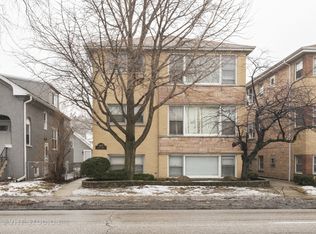
- $--1 bd1 ba900 sqft1405 Harlem Ave APT 101, Forest Park, IL 60130Off Market
- $--3 bd1 ba1.4k sqft1405 Harlem Ave APT 201, Forest Park, IL 60130Off Market

- $--1 bd1 ba900 sqft1405 Harlem Ave APT 2, Forest Park, IL 60130Off Market
- $353,5005 bd2 ba-- sqft1411 Harlem Ave, Forest Park, IL 60130Sold
- $--1 bd1 ba800 sqft1401 Harlem Ave APT GW, Forest Park, IL 60130Off Market
- $--1 bd1 ba900 sqft1401 Harlem Ave APT 1W, Forest Park, IL 60130Off Market
- $--1 bd1 ba900 sqft1401 Harlem Ave APT 2W, Forest Park, IL 60130Off Market
Nearby schools
GreatSchools rating
- NABetsy Ross Elementary SchoolGrades: K-2Distance: 0.2 mi
- 7/10Forest Park Middle SchoolGrades: 6-8Distance: 0.7 mi
- NAProviso East High SchoolGrades: 9-12Distance: 2 mi
Schools provided by the listing agent
- Elementary: Betsy Ross Elementary School
- Middle: Forest Park Middle School
- High: Proviso East High School
- District: 91
Source: MRED as distributed by MLS GRID. This data may not be complete. We recommend contacting the local school district to confirm school assignments for this home.
Get a cash offer in 3 minutes
Find out how much your home could sell for in as little as 3 minutes with a no-obligation cash offer.
Estimated market value
$395,900
Get a cash offer in 3 minutes
Find out how much your home could sell for in as little as 3 minutes with a no-obligation cash offer.
Estimated market value
$395,900
- Illinois
- Cook County
- Forest Park
- 60130
- 1409 Harlem Ave
Nearby cities
Nearby zip codes
Other Forest Park Topics
