Skip main navigation
Off market
  • $217,000

    1409 Heather Ridge Blvd, Dunedin, FL 34698

    2beds
    1,400sqft
    Condo
    Built in 1978
    -- sqft lot
    $217,000 Zestimate®
    $155/sqft
    $2,135 Estimated rent

    Home value

    $217,000

    $187,000 - $250,000

    $2,135/mo

    Zestimate® history
    Loading
    Loading...

    Owner options

    List your home for rent

    $2,135/mo

    Rent Zestimate®

    Find your next renter with Zillow Rental Manager. Plus, with online applications, you can quickly screen prospective tenants – for free.

    Learn more

    $2,135/mo

    Rent Zestimate®

    Refinance and save

    $1,992/mo

    Est. payment

    Refinancing to a lower rate could help reduce your monthly payments and save thousands over the life of the loan.

    See today's rates

    $1,992/mo

    Est. payment

    Explore your selling options

    Work with a Zillow partner agent

    Leverage their expertise and Zillow's premium Showcase listings to get your home seen by more buyers.

    Get started

    List with your own agent

    Get your home in front of millions of buyers by listing it on Zillow.

    Learn how to do it

    Sell it yourself

    Take full control of how buyers see your home on Zillow by listing For Sale by Owner (FSBO).

    List your home

    What's special

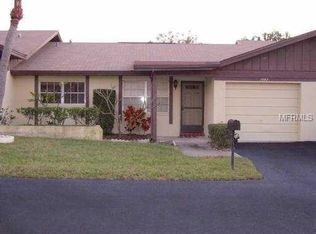
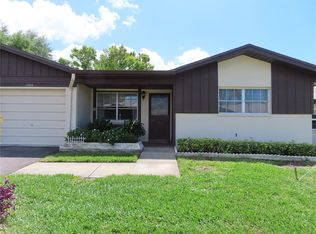
    SPECTACULAR DUNEDIN VILLA LOCATED IN HEATHER RIDGE. SELLER HAS UPGRADED FROM TOP TO BOTTOM. LARGE CORNER LOT WITH LUSH, TROPICAL LANDSCAPING. FRONT PORCH WELCOMES YOU WITH NEWER CERAMIC TILE FLOORING. LOVELY LUXURY VINYL PLANK FLOORING THROUGHOUT. HIGH VAULTED CEILINGS AND BRIGHT WHITE NEWLY PAINTED INTERIOR WALLS. FORMAL LIVING AND ADJACENT FORMAL DINING ROOM WITH CUSTOM BUILT-IN CABINETS. BIG PICTURE WINDOWS OVERLOOK FRONT YARD. STEP INTO TOP OF THE LINE GOURMET KITCHEN. BRIGHT WHITE SHAKER STYLE CABINETS,GRANITE COUNTER TOPS THROUGHOUT. OVER-SIZED SINGLE BOWL UNDER-MOUNT SINK. CONTEMPORARY STYLE WHITE APPLIANCES WITH DOUBLE OVEN RANGE, DISHWASHER, REFRIGERATOR AND STAINLESS HOOD. BUILT-IN PANTRY AND ADDITIONAL BUILT-IN KITCHEN CABINETS OFFER LOADS OF ADDITIONAL STORAGE SPACE. SPACIOUS FAMILY ROOM WITH HIGH VAULTED CEILING. LARGE MASTER BEDROOM WITH WINDOWS ON TWO SIDES OFFERS LOTS OF NATURAL LIGHTING. ADJOINING MASTER BATH W/UPGRADED VANITY AND GRANITE COUNTER TOP AND WALK-IN CLOSET. STEP-IN SHOWER WITH GLASS ENCLOSURE. NEWER CERAMIC TILE FLOORING. GUEST BEDROOM WITH LG CLOSET. GUEST BATHROOM HAS NEWER WHITE VANITY AND GRANITE COUNTER TOP. JETTED SOAKER TUB AND UPGRADED SHELVING IN LINEN CABINET. SLIDING GLASS DOORS FROM FAMILY ROOM LEAD TO A 4 SEASON, SCREEN ENCLOSED PORCH WITH CERAMIC TILE FLOORING. TWO OUTSIDE DECK AREAS WITH SEATING AREA AND PRIVATE BACKYARD. NEWER DBL PANE,HURRICANE RATED WINDOWS, A/C AND HOT WATER TANK. NEWER HURRICANE RATED GARAGE DOOR. UPGRADED INSULATION. NEWER FANS/LIGHTING.

    This property is not currently displayed as for sale or rent on Zillow. This may be different from what's on other websites or public sources.
    Facts & features

    Interior

    Bedrooms & bathrooms
    • Bedrooms: 2
    • Bathrooms: 2
    • Full bathrooms: 2
    Appliances
    • Laundry: In Garage
    Features
    • Cathedral Ceiling(s), Ceiling Fans(s), High Ceiling(s), Living Room/Dining Room Combo, Split Bedroom, Vaulted Ceiling(s), Walk-In Closet(s), Window Treatments, Kitchen/Family Room Combo, Stone Counters
    • Windows: Blinds
    Interior area
    • Structure area source: Public Records
    • Total interior livable area: 1,400 sqft

    Property

    Features
    • Levels: One
    • Patio & porch: Covered, Patio, Porch, Screened, Front Porch, Rear Porch
    • Has view: Yes
    • View description: None
    Lot
    • Size: 2.03 Acres
    • Features: Street Paved, Near Public Transit, In City Limits, Sidewalk, Corner Lot
    • Residential vegetation: Mature Landscaping, Trees/Landscaped, Oak Trees
    Details
    • Parcel number: 252815380320000001
    • Zoning: CONDO

    Construction

    Type & style
    • Home type: Condo
    • Architectural style: Contemporary
    Condition
    • Year built: 1978

    Utilities & green energy

    • Sewer: Public Sewer
    • Water: Public
    • Utilities for property: Cable Connected, Electricity Connected, Street Lights, Sprinkler Recycled, Sewer Connected
    Green energy
    • Water conservation: Irrigation-Reclaimed Water

    Community & HOA

    Community
    • Subdivision: HEATHER RIDGE
    HOA
    • Has HOA: Yes
    • Amenities included: Vehicle Restrictions, Shuffleboard Court
    • Services included: Cable TV, Maintenance Grounds, Private Road, Trash, Escrow Reserves Fund, Insurance, Maintenance Exterior, Pest Control, Sewer, Water, Community Pool, Maintenance Repairs, Manager, Internet, Pool Maintenance
    • HOA fee: $407 monthly
    Location
    • Region: Dunedin

    Financial & listing details

    • Price per square foot: $155/sqft
    • Annual tax amount: $587

    Price history

    DateEventPrice
    9/30/2019Sold$212,500-5.6%$152/sqft
    Source: Stellar MLS #U8055879 Report a problem
    8/16/2019Listed for sale$225,000$161/sqft
    Source: COASTAL PROPERTIES GROUP #U8055879 Report a problem

    Public tax history

    YearProperty taxesTax assessment
    2025-- --
    2024-- --
    2023-- --
    2022-- --
    2021-- --
    2020-- --
    2019-- --
    2018-- --
    2017-- --
    2016-- --
    2015-- --
    2014-- --
    2013-- --
    2012-- --
    2011-- --
    2010-- --
    2009-- --
    2007-- --
    2005-- --
    2004-- --
    2003-- --
    2002-- --
    2001-- --
    2000-- --
    Find assessor info on the county website

    Neighborhood: 34698

    Nearby schools

    GreatSchools rating
    Get a cash offer in 3 minutes
    Find out how much your home could sell for in as little as 3 minutes with a no-obligation cash offer.
    Estimated market value
    $217,000
    Get a cash offer in 3 minutes
    Find out how much your home could sell for in as little as 3 minutes with a no-obligation cash offer.
    Estimated market value
    $217,000