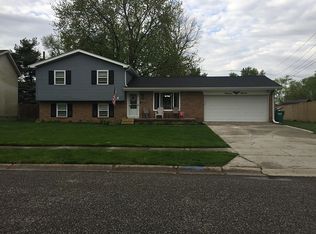
This spacious 4 bedroom home in Lebanon is full of potential and ready for someone to make it their own! With a little TLC and your personal touches, this home could truly shine. The multi-level floor plan provides an abundance of living space with plenty of room to spread out, entertain, work from home, or create additional recreational space. Multiple fireplaces add character throughout the home, while the large enclosed second-level deck provides a great space to relax, entertain, or enjoy the outdoors. The walk-out basement adds even more usable space and possibilities. Several major improvements have already been completed within the last few years, including a newer furnace, roof, and gutters. The home is being sold As-Is, and the air conditioning system is in need of replacement. With its generous square footage, flexible layout, and so much opportunity to add value, this could be the perfect home for a buyer looking to put their own stamp on a property. Home selling UNDER assessed value! Instant equity!
Sold
Zillow last checked:
Listing updated:
Bought with:
Nicole Morales
BluPrint Real Estate Group
Allison Daves
BluPrint Real Estate Group
Source: MIBOR as distributed by MLS GRID,MLS#: 22120233
Price history
| Date | Event | Price |
|---|---|---|
| 9/30/2026 | Sold | $275,000$92/sqft |
Source:  MIBOR as distributed by MLS GRID #22120233 Report a problem MIBOR as distributed by MLS GRID #22120233 Report a problem | ||
| 9/10/2026 | Pending sale | $275,000$92/sqft |
Source: MIBOR as distributed by MLS GRID #22120233 Report a problem | ||
| 8/17/2026 | Listed for sale | $275,000-12.7%$92/sqft |
Source: MIBOR as distributed by MLS GRID #22120233 Report a problem | ||
| 10/28/2024 | Listing removed | $314,900-4.5%$105/sqft |
Source: MIBOR as distributed by MLS GRID #22002945 Report a problem | ||
| 10/25/2024 | Price change | $329,900-1.5%$110/sqft |
Source: MIBOR as distributed by MLS GRID #22002945 Report a problem | ||
| 10/3/2024 | Price change | $334,900-1.5%$112/sqft |
Source: MIBOR as distributed by MLS GRID #22002945 Report a problem | ||
| 9/22/2024 | Listed for sale | $339,900+9.6%$113/sqft |
Source: MIBOR as distributed by MLS GRID #22002945 Report a problem | ||
| 9/8/2023 | Sold | $310,000-2.3%$103/sqft |
Source: MIBOR as distributed by MLS GRID #21921608 Report a problem | ||
| 8/17/2023 | Pending sale | $317,400$106/sqft |
Source: MIBOR as distributed by MLS GRID #21921608 Report a problem | ||
| 8/11/2023 | Listed for sale | $317,400$106/sqft |
Source: MIBOR as distributed by MLS GRID #21921608 Report a problem | ||
| 8/1/2023 | Pending sale | $317,400$106/sqft |
Source: MIBOR as distributed by MLS GRID #21921608 Report a problem | ||
| 7/15/2023 | Price change | $317,400-0.8%$106/sqft |
Source: MIBOR as distributed by MLS GRID #21921608 Report a problem | ||
| 6/30/2023 | Listed for sale | $319,900$107/sqft |
Source: MIBOR as distributed by MLS GRID #21921608 Report a problem | ||
| 6/24/2023 | Pending sale | $319,900$107/sqft |
Source: MIBOR as distributed by MLS GRID #21921608 Report a problem | ||
| 6/15/2023 | Price change | $319,900-1.5%$107/sqft |
Source: MIBOR as distributed by MLS GRID #21921608 Report a problem | ||
| 5/17/2023 | Listed for sale | $324,900$108/sqft |
Source: MIBOR as distributed by MLS GRID #21921608 Report a problem | ||
Get a cash offer in 3 minutes
Find out how much your home could sell for in as little as 3 minutes with a no-obligation cash offer.
Estimated market value
$275,000
