You just can't beat the gorgeous WATERFRONT view that this unit in the highly desirable Chapter One community has to offer! This second- floor, end-unit home will charm you the instant you step on to the large front deck that overlooks the lake. Come inside and notice how large the home feels with its vaulted ceilings and tons of natural light from the picture windows and skylights. The kitchen features newer Cambria stone countertops, microwave, stainless steel refrigerator and plenty of storage space with two pantries. As if that is not enough, it also has a double oven and toaster feature! Just off the dining area is another large deck perfect for enjoying meals outside. The washer and dryer in the unit both stay! Keep your car protected from the elements in your oversized one car garage with direct indoor access to the unit by an enclosed stairwell. You will love the lifestyle that comes with this community, including a pool, clubhouse, tennis and pickleball courts. Location: End Unit, Upper Level
Closed
Listed by: EXP Realty, LLC • Erica Heffner • Contact: 636-887-1125
Bought with: RE/MAX Results
Price Unknown
1409 Hemingway Ln Unit G, Saint Charles, MO 63304
2beds
1,129sqft
Condominium
Built in 1984
-- sqft lot
$216,000 Zestimate®
$--/sqft
$1,599 Estimated rent
Home value
$216,000
$203,000 - $231,000
$1,599/mo
Zestimate® history
Owner options
List your home for rent
$1,599/mo
Rent Zestimate®
Find your next renter with Zillow Rental Manager. Plus, with online applications, you can quickly screen prospective tenants – for free.
$1,599/mo
Rent Zestimate®
Refinance and save
$330/mo
Est. payment
Refinancing to a lower rate could help reduce your monthly payments and save thousands over the life of the loan.
$330/mo
Est. payment
Explore your selling options
Work with a Zillow partner agent
Leverage their expertise and Zillow's premium Showcase listings to get your home seen by more buyers.
Get startedList with your own agent
Get your home in front of millions of buyers by listing it on Zillow.
Learn how to do itSell it yourself
Take full control of how buyers see your home on Zillow by listing For Sale by Owner (FSBO).
List your homeWhat's special
Zillow last checked:
Listing updated:
Listed by:
Erica Heffner 636-887-1125,
EXP Realty, LLC
Bought with:
Debbie Mueller, 2019008699
RE/MAX Results
Source: MARIS,MLS#: 23044101 Originating MLS: St. Louis Association of REALTORS
Originating MLS: St. Louis Association of REALTORSFacts & features
Interior
Bedrooms & bathrooms
- Bedrooms: 2
- Bathrooms: 2
- Full bathrooms: 1
- 1/2 bathrooms: 1
- Main level bathrooms: 2
- Main level bedrooms: 2
Primary bedroom
- Level: Main
- Area: 180
- Dimensions: 12x15
Bedroom
- Area: 121
- Dimensions: 11x11
Primary bathroom
- Level: Main
- Area: 66
- Dimensions: 6x11
Kitchen
- Level: Main
- Area: 77
- Dimensions: 11x7
Living room
- Level: Main
- Area: 195
- Dimensions: 13x15
Heating
- Forced Air, Electric
Cooling
- Central Air, Electric
Appliances
- Included: Dishwasher, Dryer, Microwave, Electric Range, Electric Oven, Washer, Electric Water Heater
Features
- Breakfast Bar, Pantry, Solid Surface Countertop(s), Open Floorplan, Vaulted Ceiling(s), Double Vanity, Separate Dining
- Flooring: Carpet
- Doors: Sliding Doors
- Basement: None
- Number of fireplaces: 1
- Fireplace features: Living Room, Wood Burning
Interior area
- Total structure area: 1,129
- Total interior livable area: 1,129 sqft
- Finished area above ground: 1,129
Property
Parking
- Total spaces: 1
- Parking features: Attached, Garage, Garage Door Opener, Off Street
- Attached garage spaces: 1
Features
- Levels: One
- Patio & porch: Deck
- Pool features: In Ground
- Has view: Yes
Lot
- Size: 871 Square Feet
- Features: Views
Details
- Parcel number: 3157F58861400G2.1409000
- Special conditions: Standard
Construction
Type & style
- Home type: Condo
- Architectural style: Ranch,Traditional
- Property subtype: Condominium
Materials
- Wood Siding, Cedar
Condition
- Year built: 1984
Utilities & green energy
- Sewer: Public Sewer
- Water: Public
Community & HOA
Community
- Features: Clubhouse, Tennis Court(s), Trail(s)
- Subdivision: Chapter One Bldg 14 Resub Pt Ph2
HOA
- HOA fee: $330 monthly
Location
- Region: Saint Charles
Financial & listing details
- Annual tax amount: $1,956
- Date on market: 7/28/2023
- Cumulative days on market: 4 days
- Listing terms: Cash,Conventional
- Ownership: Private
Price history
| Date | Event | Price |
|---|---|---|
| 8/15/2023 | Sold | -- |
Source:  MARIS #23044101 Report a problem MARIS #23044101 Report a problem | ||
| 8/1/2023 | Pending sale | $200,000$177/sqft |
Source: MARIS #23044101 Report a problem | ||
| 7/28/2023 | Listed for sale | $200,000$177/sqft |
Source: MARIS #23044101 Report a problem | ||
Public tax history
Tax history is unavailable.
Neighborhood: 63304
Nearby homes

- $219,3002 bd2 ba1.1k sqft1409 Hemingway Ln, Weldon Spring, MO 63304Off Market
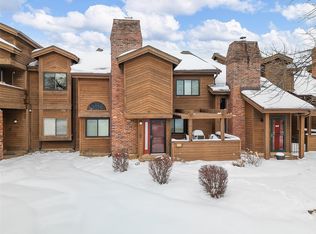
- $220,3002 bd1 ba1.1k sqft1408 Hemingway Ln, Weldon Spring, MO 63304Off Market
- $--2 bd2 ba1.8k sqft1407 Hemingway Ln #B, Saint Charles, MO 63304Sold
- $284,0002 bd2 ba1.8k sqft1407 Hemingway Ln, Weldon Spring, MO 63304Off Market
- $276,3003 bd2 ba1.6k sqft1406 Hemingway Ln, Weldon Spring, MO 63304Off Market
- $186,8001 bd1 ba950 sqft1606 Hemingway Ln, Weldon Spring, MO 63304Off Market
- $241,7002 bd2 ba1.3k sqft1604 Hemingway Ln, Weldon Spring, MO 63304Off Market
- $264,8002 bd3 ba1.5k sqft1405 Hemingway Ln #S, Saint Charles, MO 63304Off Market
Nearby schools
GreatSchools rating
- 10/10Independence Elementary SchoolGrades: K-5Distance: 1.1 mi
- 8/10Francis Howell Middle SchoolGrades: 6-8Distance: 0.3 mi
- 10/10Francis Howell High SchoolGrades: 9-12Distance: 2.1 mi
Schools provided by the listing agent
- Elementary: Independence Elem.
- Middle: Francis Howell Middle
- High: Francis Howell High
Source: MARIS. This data may not be complete. We recommend contacting the local school district to confirm school assignments for this home.
Get a cash offer in 3 minutes
Find out how much your home could sell for in as little as 3 minutes with a no-obligation cash offer.
Estimated market value
$216,000
Get a cash offer in 3 minutes
Find out how much your home could sell for in as little as 3 minutes with a no-obligation cash offer.
Estimated market value
$216,000
- Missouri
- Saint Charles County
- Weldon Spring
- 63304
- 1409 Hemingway Ln Unit G
Nearby cities
Nearby zip codes
Other Weldon Spring Topics
