Welcome to 1409 Hemlock Ave, a spacious split-entry home nestled in this Lewiston's desirable Orchards neighborhood. This versatile 5-bedroom, 2-bathroom residence features two generous living rooms, including a cozy basement family room with a wood stove perfect for chilly evenings. Fresh carpet and luxury vinyl plank flooring breathe new life throughout, while newer appliances elevate everyday living. The fifth room flexes beautifully as a bedroom or home office. Outside, enjoy a fully fenced backyard complete with a chicken coop and run, convenient RV parking, and an attached garage/workshop. Quiet living with room to grow awaits!
Pending
Price cut: $5K (6/13)
$410,000
1409 Hemlock Ave, Lewiston, ID 83501
5beds
2baths
1,989sqft
Single Family Residence
Built in 1970
0.26 Acres Lot
$-- Zestimate®
$206/sqft
$-- HOA
What's special
- 119 days |
- 258 |
- 9 |
Zillow last checked:
Listing updated:
Listed by:
Renee Jenkins Cell:208-791-6035,
Silvercreek Realty Group
Source: IMLS,MLS#: 98983601
Facts & features
Interior
Bedrooms & bathrooms
- Bedrooms: 5
- Bathrooms: 2
- Main level bathrooms: 1
Primary bedroom
- Level: Upper
Bedroom 2
- Level: Upper
Bedroom 3
- Level: Lower
Bedroom 4
- Level: Lower
Bedroom 5
- Level: Lower
Heating
- Forced Air, Natural Gas
Cooling
- Central Air
Appliances
- Included: Gas Water Heater, Dishwasher, Disposal, Oven/Range Freestanding, Refrigerator
Features
- Laminate Counters, Number of Baths Main Level: 1, Number of Baths Upper Level: 1
- Flooring: Carpet, Vinyl Sheet
- Has basement: No
- Number of fireplaces: 1
- Fireplace features: One, Wood Burning Stove
Interior area
- Total structure area: 1,989
- Total interior livable area: 1,989 sqft
- Finished area above ground: 1,001
- Finished area below ground: 988
Property
Parking
- Total spaces: 1
- Parking features: Attached
- Attached garage spaces: 1
Features
- Levels: Split Entry
- Fencing: Full,Metal,Wire
Lot
- Size: 0.26 Acres
- Dimensions: 152.5 x 75
- Features: 10000 SF - .49 AC, Irrigation Available, Chickens
Details
- Parcel number: RPL00620040500
Construction
Type & style
- Home type: SingleFamily
- Property subtype: Single Family Residence
Materials
- Frame, Vinyl Siding
- Roof: Composition
Condition
- Year built: 1970
Utilities & green energy
- Water: Public
- Utilities for property: Sewer Connected
Community & HOA
Location
- Region: Lewiston
Financial & listing details
- Price per square foot: $206/sqft
- Tax assessed value: $361,905
- Annual tax amount: $3,448
- Date on market: 4/25/2026
- Listing terms: Cash,Conventional,FHA,USDA Loan,VA Loan
- Ownership: Fee Simple
- Road surface type: Paved
Estimated market value
Not available
Estimated sales range
Not available
Not available
Price history
Price history is unavailable.
Public tax history
| Year | Property taxes | Tax assessment |
|---|---|---|
| 2025 | $3,462 -0.4% | $361,905 +3.6% |
| 2024 | $3,476 +4.6% | $349,427 +2% |
| 2023 | $3,322 +20.3% | $342,674 +8% |
| 2022 | $2,762 +20.5% | $317,165 +21.6% |
| 2021 | $2,291 +7% | $260,767 +23.2% |
| 2020 | $2,141 | $211,745 +11.1% |
| 2019 | $2,141 | $190,568 +2.8% |
| 2018 | $2,141 +1.9% | $185,383 |
| 2017 | $2,101 +21% | -- |
| 2016 | $1,736 | -- |
| 2015 | $1,736 +9.2% | -- |
| 2014 | $1,591 +11.3% | $150,961 |
| 2012 | $1,429 -1.9% | -- |
| 2011 | $1,456 -1.3% | -- |
| 2010 | $1,476 | -- |
Find assessor info on the county website
Monthly payment
Est. payment
Payment breakdown
Explore the cost of this home by adjusting the details. Changes won't be saved.Climate risks
Neighborhood: 83501
Nearby schools
GreatSchools rating
- 7/10Orchards Elementary SchoolGrades: K-5Distance: 1.1 mi
- 7/10Sacajawea Junior High SchoolGrades: 6-8Distance: 0.8 mi
- 5/10Lewiston Senior High SchoolGrades: 9-12Distance: 1.9 mi
Schools provided by the listing agent
- Elementary: Centennial
- Middle: Sacajawea
- High: Lewiston
- District: Lewiston Independent School District #1
Source: IMLS. This data may not be complete. We recommend contacting the local school district to confirm school assignments for this home.
- $463,5006 bd3 ba2.6k sqft1411 Hemlock Ave, Lewiston, ID 83501Off Market
- $396,9003 bd1 ba1.9k sqft1407 Hemlock Ave, Lewiston, ID 83501Off Market
- $320,0003 bd1 ba1.9k sqft1410 Hemlock Ave, Lewiston, ID 83501Off Market
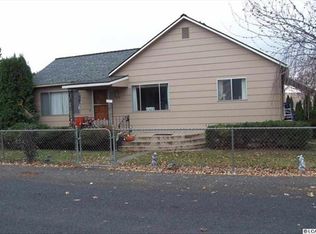
- $39,350-- bd-- ba-- sqft1412 Hemlock Ave, Lewiston, ID 83501Off Market
- $610,5004 bd3 ba2.6k sqft1413 Hemlock Ave, Lewiston, ID 83501Off Market
- $374,7003 bd1 ba1.9k sqft1403 Hemlock Ave, Lewiston, ID 83501Off Market
- $457,8004 bd-- ba-- sqft1404 Hemlock Ave, Lewiston, ID 83501Off Market
- $565,6006 bd2 ba3.9k sqft1406 Hemlock Ave, Lewiston, ID 83501Off Market
A local agent can set up tours, give advice and negotiate with sellers.
Similar homes
- $389,0004 bd2 ba1.6k sqft1805 Birch Dr, Lewiston, ID 83501Active
 MLS ID #98995640, Brittany Babino, Refined Realty. IMLS
 - $375,0004 bd2 ba1.8k sqft1428 Bryden Ave, Lewiston, ID 83501Active
 MLS ID #98990597, Kristen Williams, Refined Realty. IMLS
 - $399,9994 bd2 ba2.1k sqft2020 Powers Ave, Lewiston, ID 83501Active
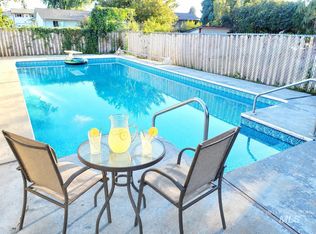 MLS ID #98961826, Theresa Reynold, Assist 2 Sell Discovery Real Estate. IMLS
 - $420,0003 bd2 ba1.4k sqft2119 Ripon Ave, Lewiston, ID 83501Active
 MLS ID #98994766, Chelsea Blewett, Refined Realty. IMLS
 - $375,0003 bd2 ba1.8k sqft3620 18th St #C, Lewiston, ID 83501ActiveMLS ID #98992974, Kyle Bean, Real Broker LLC. IMLS
- $410,0002 bd5 ba1.8k sqft3406 5th St E, Lewiston, ID 83501ActiveMLS ID #98992173, Christina Cargill, Cargill Real Estate. IMLS
- $485,0003 bd3 ba2.8k sqft1409 Alder Ave, Lewiston, ID 83501ActiveMLS ID #98990768, Katy Mason, Silvercreek Realty Group. IMLS
- $464,0003 bd2 ba2k sqft916 Cedar Dr, Lewiston, ID 83501ActiveMLS ID #98993626, Chelsea Blewett, Refined Realty. IMLS
- $440,0003 bd1 ba1.9k sqft2007 Ripon Ave, Lewiston, ID 83501ActiveMLS ID #98995244, Ash Fickenwirth, River Cities Real Estate. IMLS
- $469,0003 bd2 ba1.6k sqft907 Magnolia St, Lewiston, ID 83501ActiveMLS ID #98997697, Steve Knight, RE/MAX Rock-n-Roll Realty. IMLS
- $464,9004 bd3 ba2.5k sqft3615 Country Club Dr, Lewiston, ID 83501ActiveMLS ID #98993567, Lindsey Canner, exp Realty, LLC. IMLS
- $398,0003 bd2 ba1.4k sqft1133 Harvest Rd, Lewiston, ID 83501ActiveMLS ID #98996477, Dusty Jungert, Silvercreek Realty Group. IMLS
- $494,9004 bd3 ba2.5k sqft1936 Birch Ave, Lewiston, ID 83501ActiveMLS ID #98997021, Shelley Rudolph, Realty One Group Eclipse. IMLS
- $434,9003 bd2 ba1.8k sqft408 Park Dr, Lewiston, ID 83501ActiveMLS ID #98993074, Gary Bergen, Silvercreek Realty Group. IMLS
- $368,0004 bd2 ba1.4k sqft1930 14th Ave, Lewiston, ID 83501ActiveMLS ID #98995600, Lindsey Canner, exp Realty, LLC. IMLS
- $429,0003 bd2 ba1.3k sqft416 Park Ave, Lewiston, ID 83501ActiveMLS ID #98995929, Christie Scoles, exp Realty, LLC. IMLS
- $374,0003 bd2 ba1.5k sqft619 Burrell Ave, Lewiston, ID 83501ActiveMLS ID #98994783, Anna Montgomery, Refined Realty. IMLS
- $430,0003 bd2 ba1.9k sqft1413 15th Ave, Lewiston, ID 83501ActiveMLS ID #98995827, Tammy Dudley, Kelly Right Real Estate-Idaho (branch). IMLS
- $430,0003 bd3 ba2.5k sqft1929 Birch Ave, Lewiston, ID 83501ActiveMLS ID #98996084, Chantelle Souther, Century 21 Price Right. IMLS
- $599,9004 bd2 ba2.3k sqft1734 Burrell Ave, Lewiston, ID 83501ActiveMLS ID #98996261, Kaylin Southern, Refined Realty. IMLS
