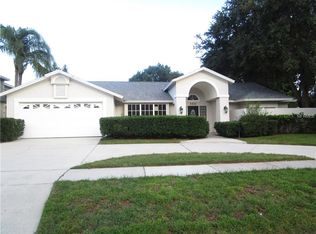
Welcome to this spacious 5-bedroom, 2.5-bath pool home in the desirable Bloomingdale community! Situated on an impressive 0.61-acre lot—well over half an acre—with no rear neighbor, this original, single-owner home offers beautiful views overlooking the pond and golf course, creating a peaceful and private setting. This legacy home has been lovingly maintained and thoughtfully improved over the years, offering the opportunity to own a special property with a unique sense of space, privacy, and history. With 2,405 square feet of living space, this home provides plenty of room for comfortable living and entertaining. Major improvements include a 2021 roof, 2024 pool enclosure, 2025 whole-house repipe, and more than half of the windows replaced in 2026. The interior was also freshly repainted in 2026, and the kitchen has been upgraded. The HVAC system has been routinely serviced for added peace of mind. Step outside and enjoy the Florida lifestyle with a pool, outdoor kitchen, and spacious screened enclosure—perfect for relaxing or entertaining year-round. The expansive 0.61-acre lot provides plenty of room to enjoy the outdoors, while the oversized driveway offers ample parking for a boat or trailer. The two-car garage and storage shed provide additional convenience and storage. The home is in great move-in condition while still offering opportunities for the next owner to add their own personal style and make updates to suit their taste. With its oversized lot, original single-owner history, peaceful pond and golf course views, extensive recent improvements, and fantastic outdoor living space, this home offers a rare combination of comfort, privacy, and potential. Enjoy all that the Bloomingdale community has to offer, including tennis, racquetball, basketball, and walking trails. The community is centrally located with convenient access to shopping, dining, major roadways, schools, and everyday amenities, making it an ideal location for enjoying everything the area has to offer. Best of all, there is no CDD and the HOA is optional, providing added flexibility and value. Don't miss the opportunity to make this spacious pool home your own and become only the second owner of a well-established property with an exceptional 0.61-acre homesite, beautiful surroundings, numerous recent updates, and a convenient location.
Sold for $490,000
$490,000
1409 HOLLEMAN, VALRICO, FL 33596
5beds
2,348sqft
Single Family Residence
Built in 1987
0.25 Acres Lot
$489,200 Zestimate®
$209/sqft
$3,418 Estimated rent
Home value
$489,200
$465,000 - $514,000
$3,418/mo
Zestimate® history
Owner options
List your home for rent
$3,418/mo
Rent Zestimate®
Find your next renter with Zillow Rental Manager. Plus, with online applications, you can quickly screen prospective tenants – for free.
$3,418/mo
Rent Zestimate®
Refinance and save
$3,599/mo
Est. payment
Refinancing to a lower rate could help reduce your monthly payments and save thousands over the life of the loan.
$3,599/mo
Est. payment
Explore your selling options
Work with a Zillow partner agent
Leverage their expertise and Zillow's premium Showcase listings to get your home seen by more buyers.
Get startedList with your own agent
Get your home in front of millions of buyers by listing it on Zillow.
Learn how to do itSell it yourself
Take full control of how buyers see your home on Zillow by listing For Sale by Owner (FSBO).
List your homeWhat's special
Two-car garageOutdoor kitchenStorage shedFantastic outdoor living spaceSpacious screened enclosure
Zillow last checked:
Listing updated:
Listed by:
Javi Lopez-Munoz 813-928-7630,
SMITH & ASSOCIATES REAL ESTATE 813-839-3800
Bought with:
Tessa Heath, 3357272
EATON REALTY
Source: Stellar MLS,MLS#: TB8550224 Originating MLS: Suncoast Tampa
Facts & features
Interior
Bedrooms & bathrooms
- Bedrooms: 5
- Bathrooms: 3
- Full bathrooms: 2
- 1/2 bathrooms: 1
Primary bedroom
- Features: Walk-In Closet(s)
- Level: First
- Area: 195 Square Feet
- Dimensions: 13x15
Bedroom 2
- Features: Built-in Closet
- Level: First
- Area: 121 Square Feet
- Dimensions: 11x11
Bedroom 3
- Features: Built-in Closet
- Level: First
- Area: 121 Square Feet
- Dimensions: 11x11
Bedroom 4
- Features: Built-in Closet
- Level: First
- Area: 132 Square Feet
- Dimensions: 11x12
Bedroom 5
- Features: Built-in Closet
- Level: First
- Area: 130 Square Feet
- Dimensions: 10x13
Family room
- Level: First
- Area: 272 Square Feet
- Dimensions: 16x17
Kitchen
- Level: First
Living room
- Level: First
- Area: 209 Square Feet
- Dimensions: 11x19
Heating
- Central
Cooling
- Central Air
Appliances
- Included: Bar Fridge, Oven, Cooktop, Dishwasher, Electric Water Heater, Microwave, Range Hood, Refrigerator, Water Softener, Wine Refrigerator
- Laundry: Inside, Laundry Room
Features
- Ceiling Fan(s), Primary Bedroom Main Floor, Split Bedroom, Stone Counters, Thermostat
- Flooring: Carpet, Laminate, Tile
- Doors: Outdoor Grill, Outdoor Kitchen, Sliding Doors
- Has fireplace: Yes
- Fireplace features: Family Room, Stone, Wood Burning
Interior area
- Total structure area: 3,347
- Total interior livable area: 2,348 sqft
Property
Parking
- Total spaces: 2
- Parking features: Garage - Attached
- Attached garage spaces: 2
Features
- Levels: One
- Stories: 1
- Patio & porch: Covered, Enclosed, Screened
- Exterior features: Lighting, Outdoor Grill, Outdoor Kitchen, Sidewalk
- Has private pool: Yes
- Pool features: In Ground
- Has view: Yes
- View description: Pond
- Has water view: Yes
- Water view: Pond
- Waterfront features: Pond
Lot
- Size: 0.25 Acres
- Features: Near Golf Course, Oversized Lot, Sidewalk
Details
- Parcel number: U1230202PU000007000190
- Zoning: PD
- Special conditions: None
Construction
Type & style
- Home type: SingleFamily
- Property subtype: Single Family Residence
Materials
- Block, Stucco
- Foundation: Slab
- Roof: Shingle
Condition
- New construction: No
- Year built: 1987
Details
- Builder model: The Kensington
- Builder name: Suarez Housing
Utilities & green energy
- Sewer: Public Sewer
- Water: Public
- Utilities for property: Cable Available, Electricity Available, Electricity Connected, Public, Sewer Connected, Street Lights, Water Available, Water Connected
Community & HOA
Community
- Features: Dog Park, Golf Carts OK, Golf, Park, Playground, Racquetball, Sidewalks, Tennis Court(s)
- Pet fee: $0 monthly
- Subdivision: BLOOMINGDALE SECTION L UNIT NO 1
HOA
- Has HOA: Yes
- Amenities included: Basketball Court, Golf Course, Park, Pickleball Court(s), Playground, Racquetball, Tennis Court(s), Trail(s)
- Services included: Maintenance Grounds, Pool Maintenance
- HOA fee: $3 monthly
Location
- Region: Valrico
Financial & listing details
- Price per square foot: $209/sqft
- Tax assessed value: $420,813
- Annual tax amount: $3,925
- Date on market: 9/21/2026
- Cumulative days on market: 17 days
- Listing terms: Cash,Conventional,FHA,USDA Loan,VA Loan
- Ownership: Fee Simple
- Total actual rent: 0
- Electric utility on property: Yes
- Road surface type: Paved
Price history
| Date | Event | Price |
|---|---|---|
| 11/3/2026 | Sold | $490,000-2%$209/sqft |
Source:  Stellar MLS #TB8550224 Report a problem | ||
| 9/21/2026 | Listed for sale | $500,000$213/sqft |
Source: Stellar MLS #TB8550224 Report a problem | ||
Public tax history
| Year | Property taxes | Tax assessment |
|---|---|---|
| 2025 | $3,925 +9.1% | $210,914 +2.9% |
| 2024 | $3,597 +3.9% | $204,970 +3% |
| 2023 | $3,462 +3.3% | $199,000 +3% |
| 2022 | $3,352 +1.6% | $193,204 +3% |
| 2021 | $3,298 +2.8% | $187,577 +1.4% |
| 2020 | $3,210 +5.5% | $184,987 +3.3% |
| 2019 | $3,043 | $179,003 +1.9% |
| 2018 | $3,043 +3.2% | $175,665 -24.1% |
| 2017 | $2,948 +1.5% | $231,555 +37.4% |
| 2016 | $2,906 +1.3% | $168,513 +0.7% |
| 2015 | $2,868 -0.1% | $167,342 +0.8% |
| 2014 | $2,872 | $166,014 +1.5% |
| 2013 | $2,872 +0.4% | $163,561 +1.7% |
| 2012 | $2,860 -10.6% | $160,827 -9.3% |
| 2011 | $3,200 +2.6% | $177,323 +1.5% |
| 2010 | $3,120 +2.8% | $174,702 +2.7% |
| 2009 | $3,035 +0.1% | $170,109 +0.1% |
| 2008 | $3,031 -5.1% | $169,939 +3% |
| 2007 | $3,192 -4% | $164,989 +2.5% |
| 2006 | $3,325 +0.1% | $160,965 +3% |
| 2005 | $3,320 | $156,277 +3% |
| 2004 | -- | $151,725 +1.9% |
| 2003 | -- | $148,896 +2.4% |
| 2002 | -- | $145,406 +1.2% |
| 2001 | -- | $143,625 -0.2% |
| 2000 | $3,055 | $143,868 |
Find assessor info on the county website
Neighborhood: 33596
Nearby homes
- $434,2004 bd2 ba2.4k sqft1411 Holleman Dr, Valrico, FL 33596Off Market
- $608,9004 bd3 ba2.8k sqft1407 Holleman Dr, Valrico, FL 33596Off Market

- $701,8004 bd5 ba3.7k sqft1413 Holleman Dr, Valrico, FL 33596Off Market
- $585,7005 bd3 ba2.9k sqft1405 Holleman Dr, Valrico, FL 33596Off Market
- $498,1003 bd2 ba2.3k sqft1408 Holleman Dr, Valrico, FL 33596Off Market
- $577,5005 bd3 ba2.6k sqft1415 Holleman Dr, Valrico, FL 33596Off Market
- $501,2003 bd2 ba2.4k sqft1403 Holleman Dr, Valrico, FL 33596Off Market
- $531,9004 bd3 ba2.8k sqft1412 Holleman Dr, Valrico, FL 33596Off Market
Nearby schools
GreatSchools rating
- 4/10Alafia Elementary SchoolGrades: PK-5Distance: 0.7 mi
- 7/10Burns Middle SchoolGrades: 6-8Distance: 2 mi
- 7/10Bloomingdale High SchoolGrades: 9-12Distance: 1 mi
Schools provided by the listing agent
- Elementary: Alafia-HB
- Middle: Burns-HB
- High: Bloomingdale-HB
Source: Stellar MLS. This data may not be complete. We recommend contacting the local school district to confirm school assignments for this home.
Get a cash offer in 3 minutes
Find out how much your home could sell for in as little as 3 minutes with a no-obligation cash offer.
Estimated market value
$489,200
Get a cash offer in 3 minutes
Find out how much your home could sell for in as little as 3 minutes with a no-obligation cash offer.
Estimated market value
$489,200
- Florida
- Hillsborough County
- Valrico
- 33596
- 1409 HOLLEMAN
