Well-maintained single-level home in Eastern Dawn Mobile Park offering 2 bedrooms and 2 full bathrooms. The open living area provides a comfortable flow with abundant natural light, while wood beams and built-ins add both character and functional storage. The spacious sunroom offers additional living space, perfect for relaxing or hobbies. Central A/C and ceiling fans support year-round comfort. Exterior features include a two-car driveway and a storage shed for additional space. Low-maintenance living in a quiet community setting. HOA covers Common Area Maintenance, Security Gate, Sewer, Snow Removal, Trash and Water. The community requires a minimum 670 credit score pulled from TransUnion and does not allow dogs. All potential buyers must submit and offer and then apply through the park office. The real estate agent, broker, and seller do not have any influence or control over the application process.
Sold for $98,000
$98,000
1409 Holly Dr #T, Feasterville Trevose, PA 19053
2beds
--sqft
Manufactured Home
Built in 1986
500 Square Feet Lot
$-- Zestimate®
$--/sqft
$-- Estimated rent
Home value
Not available
Estimated sales range
Not available
Not available
Zestimate® history
Owner options
List your home for rent
Find your next renter with Zillow Rental Manager. Plus, with online applications, you can quickly screen prospective tenants – for free.
Refinance and save
$1,333/mo
Est. payment
Refinancing to a lower rate could help reduce your monthly payments and save thousands over the life of the loan.
$1,333/mo
Est. payment
Explore your selling options
Work with a Zillow partner agent
Leverage their expertise and Zillow's premium Showcase listings to get your home seen by more buyers.
Get startedList with your own agent
Get your home in front of millions of buyers by listing it on Zillow.
Learn how to do itSell it yourself
Take full control of how buyers see your home on Zillow by listing For Sale by Owner (FSBO).
List your homeWhat's special
Well-maintained single-level homeTwo-car driveway
Zillow last checked:
Listing updated:
Listed by:
Steven Hollander 610-428-3770,
House & Land Real Estate
Bought with:
George Berdomas, RS343279
Opus Elite Real Estate
Source: Bright MLS,MLS#: PABU2113978
Facts & features
Interior
Bedrooms & bathrooms
- Bedrooms: 2
- Bathrooms: 2
- Full bathrooms: 2
- Main level bathrooms: 2
- Main level bedrooms: 2
Rooms
- Room types: Living Room, Dining Room, Primary Bedroom, Kitchen, Bedroom 1, Laundry, Other, Primary Bathroom, Full Bath
Primary bedroom
- Level: Main
- Area: 156 Square Feet
- Dimensions: 13 X 12
Bedroom 1
- Level: Main
- Area: 120 Square Feet
- Dimensions: 12 X 10
Primary bathroom
- Level: Main
- Area: 65 Square Feet
- Dimensions: 13 X 5
Dining room
- Level: Main
- Area: 84 Square Feet
- Dimensions: 6 X 14
Other
- Level: Main
- Area: 40 Square Feet
- Dimensions: 8 X 5
Kitchen
- Level: Main
- Area: 160 Square Feet
- Dimensions: 8 X 20
Laundry
- Level: Main
- Area: 30 Square Feet
- Dimensions: 5 X 6
Living room
- Level: Main
- Area: 182 Square Feet
- Dimensions: 13 X 14
Other
- Level: Main
- Area: 230 Square Feet
- Dimensions: 10 X 23
Heating
- Forced Air, Propane
Cooling
- Central Air, Electric
Appliances
- Included: Cooktop, Microwave, Oven/Range - Gas, Refrigerator, Washer, Dryer, Electric Water Heater
- Laundry: Laundry Room
Features
- Built-in Features, Ceiling Fan(s), Exposed Beams, Open Floorplan, Kitchen - Country, Eat-in Kitchen, Pantry
- Flooring: Carpet
- Has basement: No
- Has fireplace: No
Interior area
- Total structure area: 0
- Finished area above ground: 0
- Finished area below ground: 0
Property
Parking
- Total spaces: 2
- Parking features: Driveway
- Uncovered spaces: 2
Accessibility
- Accessibility features: None
Features
- Levels: One
- Stories: 1
- Pool features: None
Lot
- Size: 500 Square Feet
Details
- Additional structures: Above Grade, Below Grade
- Parcel number: 21024107 0522
- Lease amount: $825
- Zoning: RES
- Special conditions: Standard
Construction
Type & style
- Home type: MobileManufactured
- Property subtype: Manufactured Home
Materials
- Aluminum Siding
Condition
- New construction: No
- Year built: 1986
Utilities & green energy
- Sewer: Public Sewer
- Water: Public
Community & HOA
Community
- Subdivision: Eastern Dawn Mhp
HOA
- Has HOA: Yes
- Services included: Common Area Maintenance, Sewer, Snow Removal, Trash, Water, Security
- HOA fee: $825 monthly
Location
- Region: Feasterville Trevose
- Municipality: LOWER SOUTHAMPTON TWP
Financial & listing details
- Tax assessed value: $2,580
- Annual tax amount: $581
- Date on market: 3/7/2026
- Listing agreement: Exclusive Agency
- Listing terms: Conventional,Cash
- Ownership: Land Lease
Price history
| Date | Event | Price |
|---|---|---|
| 4/10/2026 | Sold | $98,000-10.8% |
Source:  Bright MLS #PABU2113978 Report a problem Bright MLS #PABU2113978 Report a problem | ||
| 3/19/2026 | Contingent | $109,900 |
Source: Bright MLS #PABU2113978 Report a problem | ||
| 3/7/2026 | Listed for sale | $109,900 |
Source: Bright MLS #PABU2113978 Report a problem | ||
Public tax history
Tax history is unavailable.
Neighborhood: 19053
Nearby homes
- $80,0002 bd1 ba-- sqft2304 Brownsville Rd LOT M-5, Langhorne, PA 19053Sold
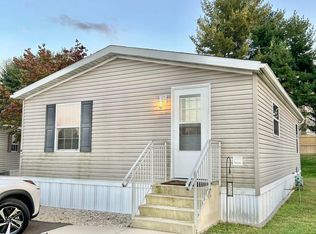
- $140,0003 bd2 ba-- sqft2304 Brownsville Rd LOT 1258, Langhorne, PA 19053Sold
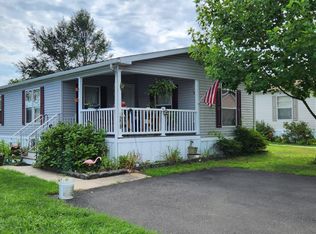
- $165,0003 bd2 ba-- sqft2304 Brownsville Rd TRAILER G09, Langhorne, PA 19053Sold
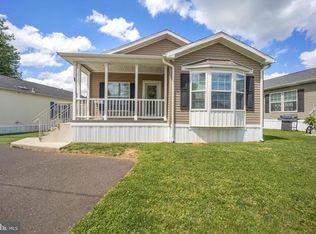
- $150,0003 bd2 ba1.3k sqft2304 Brownsville Rd TRAILER K04, Feasterville Trevose, PA 19053Sold
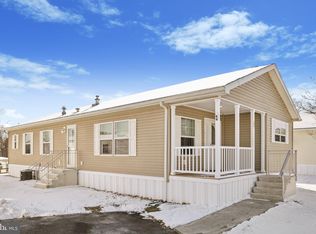
- $139,9003 bd2 ba1k sqft2304 Brownsville Rd #T-B-01, Feasterville Trevose, PA 19053Sold
- $168,1003 bd2 ba1.3k sqft2304 Brownsville Rd #T-G-14, Feasterville Trevose, PA 19053Sold
- $150,0003 bd2 ba-- sqft2304 Brownsville Rd TRAILER L22, Feasterville Trevose, PA 19053For Sale
- $59,9002 bd2 ba-- sqft2304 Brownsville Rd LOT 1202, Feasterville Trevose, PA 19053Sold
Nearby schools
GreatSchools rating
- 8/10Tawanka Elementary SchoolGrades: K-4Distance: 0.4 mi
- 6/10Poquessing Middle SchoolGrades: 5-8Distance: 1.8 mi
- 8/10Neshaminy High SchoolGrades: 9-12Distance: 0.9 mi
Schools provided by the listing agent
- District: Neshaminy
Source: Bright MLS. This data may not be complete. We recommend contacting the local school district to confirm school assignments for this home.
- Pennsylvania
- Bucks County
- Feasterville Trevose
- 19053
- 1409 Holly Dr Unit T
Nearby cities
Nearby zip codes
Other Feasterville Trevose Topics
- Apartments for Rent in 19053
- Houses for Sale in 19053
- Houses for Rent in 19053
- 19053 Real Estate
- Feasterville Trevose Condos
- Houses for Sale in Feasterville Trevose
- Newest Listings in Feasterville Trevose
- Feasterville Trevose Home Values
- Feasterville Trevose Real Estate Agents
- Feasterville Trevose Refinance
- Feasterville Trevose Mortgage Rates
