Skip main navigation
Off market
  • $552,700

    1409 Huntington Dr, Mundelein, IL 60060

    4beds
    2,134sqft
    SingleFamily
    Built in 1984
    7,222 Square Feet Lot
    $552,700 Zestimate®
    $259/sqft
    $3,294 Estimated rent

    Home value

    $552,700

    $525,000 - $586,000

    $3,294/mo

    Zestimate® history
    Loading
    Loading...

    Owner options

    List your home for rent

    $3,294/mo

    Rent Zestimate®

    Find your next renter with Zillow Rental Manager. Plus, with online applications, you can quickly screen prospective tenants – for free.

    Learn more

    $3,294/mo

    Rent Zestimate®

    Refinance and save

    $4,236/mo

    Est. payment

    Refinancing to a lower rate could help reduce your monthly payments and save thousands over the life of the loan.

    See today's rates

    $4,236/mo

    Est. payment

    Explore your selling options

    Work with a Zillow partner agent

    Leverage their expertise and Zillow's premium Showcase listings to get your home seen by more buyers.

    Get started

    List with your own agent

    Get your home in front of millions of buyers by listing it on Zillow.

    Learn how to do it

    Sell it yourself

    Take full control of how buyers see your home on Zillow by listing For Sale by Owner (FSBO).

    List your home

    What's special

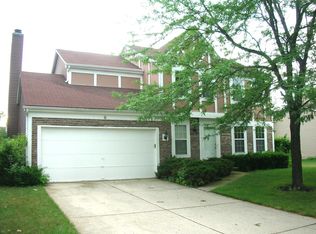
    Showings start on Saturday 1/23/2021. View Matterport 3D Tour in advance of seeing home. So much upgraded in this beautiful Cambridge West home in the Vernon Hills Schools! Completely remodeled high end kitchen with all the bells and whistles, authentic, rich 3/4 oak hardwood floors on entire first floor, all new upgraded replacement windows, gorgeous pergola over deck and fully enclosed fenced in backyard. Finished basement with recreation/2nd family room, workroom and separate laundry. 1998 Energy Efficient windows entire house, All Star Products. Republic double-hung energy efficient windows, Lifetime transferable warranty, 2000 Roof GAF Timberline 25 year warranty, Anderson Roofing, 2014 Kitchen - Thomasville cabinets - Home Depot, Quartz countertops, Granite Works. LLC. Legrande undermount cabinet lighting, Adorne (LED lights, digital music system). USB Carrera Marble backsplash - The Tile Shop, 2014 New woodgrain fiberglass front door - Menards, 2015 Stainless steel appliances - HH Gregg, Extended warranty for refrigerator until 4/4/23, 2015 New siding on house Top to Bottom, 2015 New French Door - Home Depot, 2016 New Pet/stain resistant carpet second floor- Empire, 2016 New side fence and stain- Mejia Fence Inc. 2017 New Trance Furnace/Air Conditioner - Millers Heating, Hi Efficiency Cooling, Fresh-air UV APCO air filter, Honeywell Media Air Cleaner, Booster for Master bedroom cold air return vent added, 2017 Nest Thermostat, 2017 New carpet in basement - Empire, 2018 Shared bathroom update second floor with marble subway wood ceramic planks - The Tile Shop, 2018 New bathroom fans - Broan, 2018 New kitchen water filter system - Aquasana, 2019 New gas dryer 5 year transferable LG warranty until July, 2024, 2019 Refresh interior paint Behr Ultra, 2020 Refreshed deck paint - Behr Premium, Deck-over 2020 New gas fireplace Fireplace Plus, 2021 New washing machine 5 year transferable - LG warranty until January 8, 2026. Amazing location that is within minutes of any retail store, large box stores, top schools and delicious restaurant's. For commuters you are within a short drive to the Metra and 294 Interstate.

    This property is off market, which means it's not currently listed for sale or rent on Zillow. This may be different from what's available on other websites or public sources.

    Facts & features

    Interior

    Bedrooms & bathrooms
    • Bedrooms: 4
    • Bathrooms: 3
    • Full bathrooms: 2
    • 1/2 bathrooms: 1
    Heating
    • Forced air, Gas
    Cooling
    • Central
    Appliances
    • Included: Dishwasher, Dryer, Garbage disposal, Microwave, Range / Oven, Refrigerator, Washer
    Features
    • Flooring: Carpet, Hardwood
    • Basement: Partially Finished
    • Has fireplace: Yes
    Interior area
    • Total interior livable area: 2,134 sqft

    Property

    Parking
    • Total spaces: 2
    • Parking features: Garage - Attached
    Features
    • Exterior features: Vinyl
    Lot
    • Size: 7,222 Square Feet
    Details
    • Parcel number: 1129103003

    Construction

    Type & style
    • Home type: SingleFamily
    Materials
    • Roof: Asphalt
    Condition
    • Year built: 1984

    Utilities & green energy

    • Sewer: Sewer-Public

    Community & HOA

    Location
    • Region: Mundelein

    Financial & listing details

    • Price per square foot: $259/sqft
    • Tax assessed value: $396,111
    • Annual tax amount: $12,082

    Price history

    DateEventPrice
    3/1/2021Sold$380,000+1.4%$178/sqft
    Source: MRED as distributed by MLS GRID #10976906 Report a problem
    1/25/2021Contingent$374,900$176/sqft
    Source: Local MLS #10976906 Report a problem
    1/25/2021Pending sale$374,900$176/sqft
    Source: Homesmart Connect LLC #10976906 Report a problem
    1/22/2021Listed for sale$374,900$176/sqft
    Source: MRED as distributed by MLS GRID #10976906 Report a problem

    Public tax history

    YearProperty taxesTax assessment
    2024$12,082 +4.5%$140,799 +6.6%
    2023$11,560 +8.8%$132,024 +8.4%
    2022$10,626 +4.1%$121,771 +10.4%
    2021$10,210 +2.9%$110,314 +3.9%
    2020$9,927 +2.3%$106,125 +1%
    2019$9,706 +5.7%$105,116 +2.9%
    2018$9,186 $102,201 +3.3%
    2017$9,186 +7.1%$98,974 +5.5%
    2016$8,578 +9%$93,841 +7%
    2015$7,867 -1%$87,710 +9.7%
    2014$7,949 +3.3%$79,967 -0.9%
    2012$7,693 -3.4%$80,660 -13.4%
    2011$7,964 +2.9%$93,123 -4%
    2010$7,740 +3%$97,003 -4.6%
    2009$7,517 -4.8%$101,717 -5.1%
    2008$7,898 +2.8%$107,226 -3.4%
    2006$7,684 +4.7%$111,042
    2005$7,342 -1.8%--
    2004$7,474 +5.3%--
    2003$7,098 +17.3%--
    2002$6,053 +6%--
    2001$5,712 +1.8%$69,441 +2.6%
    2000$5,609 $67,688
    Find assessor info on the county website

    Neighborhood: 60060

    Nearby schools

    GreatSchools rating
    Schools provided by the listing agent
    • High: Vernon Hills High School

    Source: The MLS. This data may not be complete. We recommend contacting the local school district to confirm school assignments for this home.

    Get a cash offer in 3 minutes
    Find out how much your home could sell for in as little as 3 minutes with a no-obligation cash offer.
    Estimated market value
    $552,700
    Get a cash offer in 3 minutes
    Find out how much your home could sell for in as little as 3 minutes with a no-obligation cash offer.
    Estimated market value
    $552,700