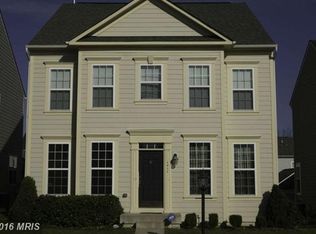
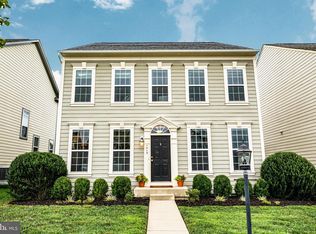
Like New, 3 Finished Levels in Idlewild. Wood Floors on Entire Main Level. Bright and Open Floor Plan, Spacious Kitchen Flows into Large Family Room. Master Bedroom Suite w/Garden Tub and Oversized Shower. Finished Basement w/ Rec Room, Den, Full Bath, and Storage Area. Community pool, tennis and more.Minutes to shopping. Pristine Condition!Property FeaturesLocation InformationCounty: FREDERICKSBURG CITY Latitude: 38.287511Longitude: -77.494726 Subdivision: VILLAGE OF IDLEWILDDirections: From I-95, Exit 130A, Rte. 3 East (Towards Fredericksburg), Take First Right Onto Gateway Blvd., First Round About to Idlewild Blvd, Stay On Idlewild Blvd, Go around Next Round About to Stay on Idlewid Blvd., To #1409, CBE Sign.Interior FeaturesAdditional Rooms: Foyer, Living Room, Dining Room, Bedroom-Master, Bedroom-Second, Den, Family Rm, Den/Stdy/Lib, Kitchen, Lndry-Sep Rm, Recreation Rm, Bedroom-Third Room List: Living Room, Dining Room, Bedroom-Master, Bedroom-Second, Bedroom-Third, Kitchen, Recreation Rm, Family Rm, Den, Foyer, Den/Stdy/Lib, Lndry-Sep RmInterior: Floor Plan-Open 1/2 Baths: 1Dining/Kitchen Description: Gourmet, Kit-Breakfast Bar, Breakfast nook Living Room Description: Dimensions: 14X13, Floor: Hardwood , Level: MainKitchen Description: Dimensions: 14X12, Floor: Hardwood, Level: Main Amenities: Auto Gar Dr Opn, MBA/Sep Shwr, MBA/Sep Tub, Master Walk-in Closet, Sump Pump, Tub-Soaking, W/W Carpeting, Wood FloorsHas Fireplace: No Number of Fireplaces: 0Heating: Forced Air Heating Fuel: Natural GasCooling: Central A/C Water Heater: Natural GasDisabled Features: None All Units Have: Club House, Pool-Outdoor, Tennis Courts, Tot Lots/PlygrdAppliances: Dishwasher, Disposal, Dryer, Icemaker, Microwave, Oven/Range-Gas, Refrigerator, Washer Basement Description: Full, Fully Finished, Windows, Sump PumpHas Basement: Yes Exterior Features: Porch-frontExterior FeaturesStyle: Colonial Stories: 3Is New Construction: No Exterior: Vinyl SidingPossession: Settlement Septic or Sewer: Public SewerWater: Public Parking Description: GarageHas Garage: Yes Garage Spaces: 2Has a Pool: No Lot Description: LandscapingLot Size in Acres: 0.12 Lot Size in Sq. Ft.: 5023Zoning: PDR Has Waterfront: NoSchoolHigh School: JAMES MONROE Elementary School: HUGH MERCERJr. High School: WALKER GRANT High School: JAMES MONROEAdditional InformationProperty Type: SFR Property SubType: DetachedIs Co-Op?: No Year Built: 2010Status: Active Home Owners Association: YHOA Fee: $117.00 HOA Frequency: MonthlyTax Year: 2010Agent: Cindy GilliesBroker: Coldwell Banker Elite888-329-4464 ext 321© 2012 Metropolitan Regional Information Systems. All rights reserved.Information Deemed Reliable, but Not Guaranteed. The property information being provided is for consumers' personal, non-commercial use and may not be used for any purpose other than to identify prospective properties consumers may be interested in purchasing. The listing information provided on this website comes from various brokers who participate in the Metropolitan Regional Information Systems IDX program.Updated on March 27, 2012
This property is not currently displayed as for sale or rent on Zillow. This may be different from what's on other websites or public sources.