Hard to find such a great location in sought after Barrington School District that backs up to Sunny Hill Elementary School! This original owner 3 bedroom home w/ detached oversized 2 car garage has great bones but could use some TLC and fresh updates to make it your own. Kitchen features large open space w/ enough room for a table. Large living room has space for a good size dining room table, and the owners opened up the wall between the living room and the huge master bedroom to double as extra space for entertaining, but installed accordion style doors so it can still be closed off for a private bedroom w/ two closets for plenty of storage. That wall can easily be closed back up for permanent privacy. Nice sized back yard is fenced on either side, but open in the back to the school yard for easy access or extra play area for the kids, or fence it off for more privacy if you so choose! The front of the home features a nice paver walkway to the front door. Outdoor shed for extra storage of tools or toys was just installed last year. Plenty of parking available on the driveway in addition to the oversized 2 car garage. New furnace 2019; Hot water heater Fall of 2024; Washer is newer too. Come see this home and turn it into your dream today! BEING SOLD AS IS. MULTIPLE OFFERS RECEIVED. HIGHEST AND BEST DUE TUESDAY 4/15 AT 12 PM. SELLER WILL MAKE DECISION BY TUESDAY 4/15 AT 6 PM
Closed
$220,000
1409 Indian Ln, Carpentersville, IL 60110
3beds
1,036sqft
Single Family Residence
Built in 1957
6,534 Square Feet Lot
$294,500 Zestimate®
$212/sqft
$2,087 Estimated rent
Home value
$294,500
$277,000 - $312,000
$2,087/mo
Zestimate® history
Owner options
List your home for rent
$2,087/mo
Rent Zestimate®
Find your next renter with Zillow Rental Manager. Plus, with online applications, you can quickly screen prospective tenants – for free.
$2,087/mo
Rent Zestimate®
Refinance and save
$1,669/mo
Est. payment
Refinancing to a lower rate could help reduce your monthly payments and save thousands over the life of the loan.
$1,669/mo
Est. payment
Explore your selling options
Work with a Zillow partner agent
Leverage their expertise and Zillow's premium Showcase listings to get your home seen by more buyers.
Get startedList with your own agent
Get your home in front of millions of buyers by listing it on Zillow.
Learn how to do itSell it yourself
Take full control of how buyers see your home on Zillow by listing For Sale by Owner (FSBO).
List your homeWhat's special
Paver walkwayFenced on either sideAccordion style doorsHuge master bedroom
Zillow last checked:
Listing updated:
Listed by:
Jackie Mahoney 847-421-9442,
HomeSmart Connect, LLC.
Bought with:
Sergio Berrios
Universal Real Estate LLC
Source: MRED as distributed by MLS GRID,MLS#: 12336773
Facts & features
Interior
Bedrooms & bathrooms
- Bedrooms: 3
- Bathrooms: 1
- Full bathrooms: 1
Rooms
- Room types: No additional rooms
Primary bedroom
- Features: Window Treatments (All)
- Level: Main
- Area: 169 Square Feet
- Dimensions: 13X13
Bedroom 2
- Level: Main
- Area: 110 Square Feet
- Dimensions: 10X11
Bedroom 3
- Level: Main
- Area: 100 Square Feet
- Dimensions: 10X10
Dining room
- Features: Flooring (Carpet), Window Treatments (All)
- Level: Main
- Area: 54 Square Feet
- Dimensions: 6X9
Kitchen
- Features: Kitchen (Eating Area-Table Space, Pantry-Closet), Flooring (Vinyl), Window Treatments (All)
- Level: Main
- Area: 126 Square Feet
- Dimensions: 9X14
Living room
- Features: Flooring (Carpet), Window Treatments (All)
- Level: Main
- Area: 195 Square Feet
- Dimensions: 13X15
Heating
- Natural Gas
Cooling
- Central Air, Wall Unit(s)
Appliances
- Included: Range, Microwave, Dishwasher, Refrigerator, Washer, Dryer, Gas Cooktop, Gas Oven
- Laundry: Gas Dryer Hookup, In Unit
Features
- Basement: Crawl Space
Interior area
- Total structure area: 1,036
- Total interior livable area: 1,036 sqft
Property
Parking
- Total spaces: 7
- Parking features: Asphalt, Garage Door Opener, Garage Owned, Detached, Off Street, Driveway, Owned, Garage
- Garage spaces: 2
- Has uncovered spaces: Yes
Accessibility
- Accessibility features: Ramp - Main Level, Disability Access
Features
- Stories: 1
Lot
- Size: 6,534 Square Feet
- Dimensions: 60 X 108
- Features: Backs to Public GRND, Level
Details
- Additional structures: Shed(s)
- Parcel number: 0312178005
- Special conditions: None
- Other equipment: Ceiling Fan(s)
Construction
Type & style
- Home type: SingleFamily
- Architectural style: Ranch
- Property subtype: Single Family Residence
Materials
- Vinyl Siding
- Foundation: Concrete Perimeter
- Roof: Asphalt
Condition
- New construction: No
- Year built: 1957
Utilities & green energy
- Electric: Circuit Breakers
- Sewer: Public Sewer
- Water: Public
Community & HOA
Community
- Features: Park, Curbs, Sidewalks, Street Lights, Street Paved
- Subdivision: Golf View Highlands
HOA
- Services included: None
Location
- Region: Carpentersville
Financial & listing details
- Price per square foot: $212/sqft
- Tax assessed value: $201,762
- Annual tax amount: $3,679
- Date on market: 4/12/2025
- Listing terms: Cash
- Ownership: Fee Simple
Price history
| Date | Event | Price |
|---|---|---|
| 4/29/2025 | Sold | $220,000+2.3%$212/sqft |
Source:  MRED as distributed by MLS GRID #12336773 Report a problem MRED as distributed by MLS GRID #12336773 Report a problem | ||
| 4/16/2025 | Contingent | $215,000$208/sqft |
Source: MRED as distributed by MLS GRID #12336773 Report a problem | ||
| 4/12/2025 | Listed for sale | $215,000$208/sqft |
Source: MRED as distributed by MLS GRID #12336773 Report a problem | ||
Public tax history
| Year | Property taxes | Tax assessment |
|---|---|---|
| 2024 | $3,961 +7.7% | $67,254 +11.1% |
| 2023 | $3,679 +2.8% | $60,513 +14.9% |
| 2022 | $3,579 +216.1% | $52,661 +5.9% |
| 2021 | $1,132 +2.3% | $49,723 +2.3% |
| 2020 | $1,106 +0.1% | $48,605 +5.3% |
| 2019 | $1,105 -4.2% | $46,142 +14.2% |
| 2018 | $1,154 +0% | $40,409 +6.9% |
| 2017 | $1,153 -62.4% | $37,801 +16% |
| 2016 | $3,063 | $32,581 +22.8% |
| 2015 | -- | $26,529 +11% |
| 2014 | -- | $23,891 -3% |
| 2013 | -- | $24,622 -5.1% |
| 2012 | -- | $25,944 -9.8% |
| 2011 | -- | $28,778 -30.5% |
| 2010 | -- | $41,381 -7.4% |
| 2009 | -- | $44,683 -1% |
| 2008 | -- | $45,134 +4.3% |
| 2007 | -- | $43,294 +1.6% |
| 2006 | -- | $42,592 +2.3% |
| 2005 | -- | $41,622 +2.3% |
| 2004 | -- | $40,699 +8.1% |
| 2003 | -- | $37,635 +2.5% |
| 2002 | -- | $36,731 +8% |
| 2001 | -- | $34,016 +5.3% |
| 2000 | -- | $32,309 |
Find assessor info on the county website
Neighborhood: 60110
Nearby homes
- $296,4005 bd-- ba2k sqft1411 Indian Ln, Carpentersville, IL 60110Off Market
- $265,5003 bd1 ba975 sqft1407 Indian Ln, Carpentersville, IL 60110Off Market
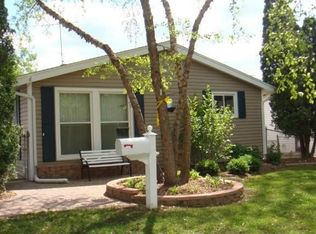
- $280,5003 bd-- ba1k sqft1413 Indian Ln, Carpentersville, IL 60110Off Market
- $285,7003 bd1 ba1k sqft1405 Indian Ln, Carpentersville, IL 60110Off Market
- $270,8003 bd1 ba1k sqft1408 Indian Ln, Carpentersville, IL 60110Off Market
- $284,9003 bd-- ba1k sqft1410 Indian Ln, Carpentersville, IL 60110Off Market
- $260,5003 bd-- ba1k sqft1406 Indian Ln, Carpentersville, IL 60110Off Market
- $257,7003 bd-- ba1k sqft1403 Indian Ln, Carpentersville, IL 60110Off Market
Nearby schools
GreatSchools rating
- 5/10Sunny Hill Elementary SchoolGrades: K-5Distance: 0.1 mi
- 8/10Barrington Middle School- Prairie CampusGrades: 6-8Distance: 6.6 mi
- 10/10Barrington High SchoolGrades: 9-12Distance: 5.6 mi
Schools provided by the listing agent
- Elementary: Sunny Hill Elementary School
- Middle: Barrington Middle School-Prairie
- High: Barrington High School
- District: 220
Source: MRED as distributed by MLS GRID. This data may not be complete. We recommend contacting the local school district to confirm school assignments for this home.
Get a cash offer in 3 minutes
Find out how much your home could sell for in as little as 3 minutes with a no-obligation cash offer.
Estimated market value
$294,500
Get a cash offer in 3 minutes
Find out how much your home could sell for in as little as 3 minutes with a no-obligation cash offer.
Estimated market value
$294,500
- Illinois
- Kane County
- Carpentersville
- 60110
- 1409 Indian Ln
Nearby cities
Nearby zip codes
Other Carpentersville Topics
