Charming classic brick ranch in Ardmore! This cute 2-bedroom home offers true main-level living filled with character. A welcoming front porch greets you before stepping inside to find real hardwood floors running throughout most of the main level. Enjoy everyday convenience with a side door off the driveway leading directly into the kitchen for easy unloading. The main level layout is complemented by a full unfinished basement providing incredible storage or potential expansion space. Back yard is ideal for a garden. This lovely Ardmore home is full of charm and ready for its next owner! Seller is Licensed NC RE Broker
For sale
$232,500
1409 Irving St, Winston Salem, NC 27103
2beds
1,068sqft
Stick/Site Built, Residential, Single Family Residence
Built in 1958
0.23 Acres Lot
$201,800 Zestimate®
$--/sqft
$-- HOA
What's special
Charming classic brick ranchWelcoming front porch
- 8 hours
- 50
- 0
Zillow last checked:
Listing updated:
Listed by:
Robert Wiley 336-682-1281,
Keller Williams Realty Elite
Source: Triad MLS,MLS#: 1239009
Facts & features
Interior
Bedrooms & bathrooms
- Bedrooms: 2
- Bathrooms: 1
- Full bathrooms: 1
- Main level bathrooms: 1
Primary bedroom
- Level: Main
- Dimensions: 13.25 x 11.75
Bedroom 2
- Level: Main
- Dimensions: 13.25 x 11
Den
- Level: Main
- Dimensions: 10 x 9.5
Kitchen
- Level: Main
- Dimensions: 14.25 x 11
Living room
- Level: Main
- Dimensions: 16 x 11.25
Heating
- Forced Air, Oil
Cooling
- Central Air
Appliances
- Included: Free-Standing Range, Range Hood, Electric Water Heater, Attic Fan
- Laundry: Dryer Connection, Washer Hookup
Features
- Ceiling Fan(s), Interior Attic Fan
- Flooring: Vinyl, Wood
- Basement: Unfinished, Basement
- Attic: Pull Down Stairs
- Has fireplace: No
Interior area
- Total structure area: 2,143
- Total interior livable area: 1,068 sqft
- Finished area above ground: 1,068
Property
Parking
- Total spaces: 1
- Parking features: Driveway, Garage, Basement
- Attached garage spaces: 1
- Has uncovered spaces: Yes
Features
- Levels: One
- Stories: 1
- Patio & porch: Porch
- Exterior features: Garden
- Pool features: None
- Fencing: None
Lot
- Size: 0.23 Acres
- Features: City Lot, Cleared, Not in Flood Zone
Details
- Parcel number: 6824471627
- Zoning: RS-9
- Special conditions: Owner Sale
Construction
Type & style
- Home type: SingleFamily
- Architectural style: Ranch
- Property subtype: Stick/Site Built, Residential, Single Family Residence
Materials
- Brick
Condition
- Year built: 1958
Utilities & green energy
- Sewer: Public Sewer
- Water: Public
Community & HOA
Community
- Subdivision: Ardmore
HOA
- Has HOA: No
Location
- Region: Winston Salem
Financial & listing details
- Tax assessed value: $205,700
- Annual tax amount: $2,352
- Date on market: 10/22/2026
- Cumulative days on market: 7 days
- Listing agreement: Exclusive Right To Sell
- Listing terms: Cash,Conventional
Estimated market value
$201,800
$188,000 - $220,000
$1,590/mo
Price history
| Date | Event | Price |
|---|---|---|
| 10/22/2026 | Listed for sale | $232,500+48.1% |
Source:  Triad MLS #1239009 Report a problem | ||
| 9/9/2026 | Sold | $157,000$147/sqft |
Source: Public Record Report a problem | ||
Public tax history
| Year | Property taxes | Tax assessment |
|---|---|---|
| 2025 | $2,267 +25.3% | $205,700 +59.5% |
| 2024 | $1,810 +4.8% | $129,000 |
| 2023 | $1,727 +1.9% | $129,000 |
| 2022 | $1,695 +1.8% | $129,000 |
| 2021 | $1,664 +13.1% | $129,000 +21% |
| 2020 | $1,472 -0.7% | $106,600 |
| 2019 | $1,483 | $106,600 |
| 2018 | -- | $106,600 +11.9% |
| 2016 | $1,408 +11.3% | $95,272 |
| 2015 | $1,265 +5.1% | $95,272 |
| 2014 | $1,204 | $95,272 |
| 2013 | -- | $95,272 -14.1% |
| 2012 | -- | $110,862 |
| 2011 | -- | $110,862 |
| 2010 | -- | $110,862 |
| 2009 | -- | $110,862 |
Find assessor info on the county website
Monthly payment
Est. payment
Payment breakdown
Explore the cost of this home by adjusting the details. Changes won't be saved.Climate risks
Neighborhood: Ardmore
Nearby schools
Schools provided by the listing agent
- Elementary: Bolton
- Middle: Flat Rock
- High: Reynolds
Source: Triad MLS. This data may not be complete. We recommend contacting the local school district to confirm school assignments for this home.

Similar homes
- $220,0003 bd2 ba1.3k sqft1609 Normandy Ln, Winston Salem, NC 27103For Sale
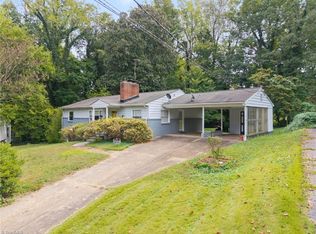
 MLS ID #1237626, Emily Raulerson. Triad MLS
- $289,9003 bd2 ba1.3k sqft1035 Gales Ave, Winston Salem, NC 27103For Sale
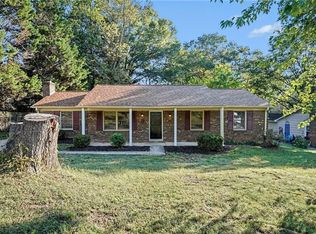 MLS ID #1238936, Robert Salmons. Triad MLS
- $229,0002 bd1 ba842 sqft717 Magnolia St, Winston Salem, NC 27103For Sale
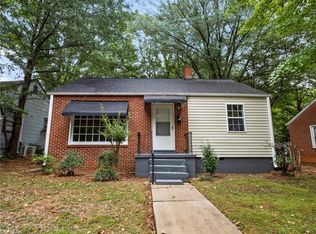 MLS ID #1237245, Eddy Forrest. Triad MLS
- $219,9002 bd2 ba1.2k sqft1240 Churton St, Winston Salem, NC 27103For Sale
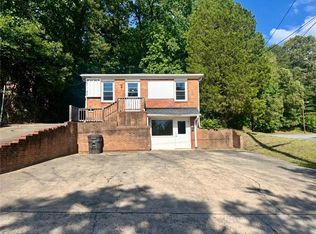 MLS ID #1236296, Donna Prow. Triad MLS
- $225,0002 bd1 ba888 sqft2746 Maplewood Ave, Winston Salem, NC 27103For SaleMLS ID #1237869, Doug Coleman. Triad MLS
- $249,9003 bd1 ba1k sqft1248 Bolton St, Winston Salem, NC 27103For SaleMLS ID #1235836, Terri Bias. Triad MLS
- $219,0003 bd1 ba902 sqft1331 Revere Rd, Winston Salem, NC 27103For SaleMLS ID #1213702, Kristin Harris. Triad MLS
- $150,0002 bd1 ba1.1k sqft711 Magnolia St, Winston Salem, NC 27103For SaleMLS ID #1239582, Abby Atwell. Triad MLS
- $247,0002 bd3 ba1.2k sqft1902 Ardmore Commons Dr, Winston Salem, NC 27103For SaleMLS ID #1239744, LeAnn Tinnin. Triad MLS
- $190,0002 bd2 ba1k sqft239 Oakwood Ct, Winston Salem, NC 27103For SaleMLS ID #1238959, David Wishon. Triad MLS
- $229,9003 bd2 ba1.1k sqft260 Cedar Ridge Cir, Winston Salem, NC 27127For SaleMLS ID #1237992, Robert Salmons. Triad MLS
- $280,0003 bd2 ba1.5k sqft1407 Bolton St, Winston Salem, NC 27103For SaleMLS ID #1235192, Carolyn Belk. Triad MLS
- $285,0003 bd1 ba994 sqft2503 Boone Ave, Winston Salem, NC 27103For SaleMLS ID #1233403, Randy Turner. Triad MLS
- $315,0002 bd1 ba914 sqft913 Lockland Ave, Winston Salem, NC 27103For SaleMLS ID #1239330, Terri Rodriguez-Wright. Triad MLS
- $250,0003 bd2 ba1.1k sqft1940 Cedar Ridge Ln, Winston Salem, NC 27127For SaleMLS ID #1239105, Grant Holsinger. Triad MLS
- $234,9002 bd1 ba1k sqft725 S Green St, Winston Salem, NC 27101For SaleMLS ID #1231779, Jan Cox. Triad MLS
- $339,9003 bd2 ba1.1k sqft2753 Maplewood Ave, Winston Salem, NC 27103For SaleMLS ID #1238976, Robin Brady. Triad MLS
- $230,0003 bd2 ba1.5k sqft3015 Konnoak Dr, Winston Salem, NC 27127For SaleMLS ID #1227521, Nadia Avery. Triad MLS
- $262,5002 bd2 ba1.3k sqft2841 Wynfield Crossing Ln, Winston Salem, NC 27103For SaleMLS ID #1218066, Katherine Robin. Triad MLS
