Skip main navigation
For sale
  • Price cut: $15.1K (5/13)
    $334,900

    1409 Ivy Street, Denver, CO 80220

    1beds
    614sqft
    : 
    Loading
    Get pre-qualified
    Townhouse
    Built in 1940
    2,177 Square Feet Lot
    $-- Zestimate®
    $545/sqft
    $433/mo HOA

    What's special

    In-unit washer and dryerAdditional bedroom outletsReverse osmosis filtration systemOriginal hardwood floors
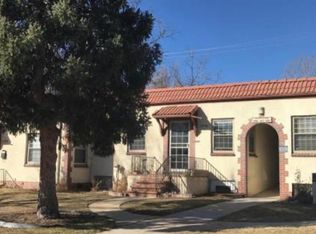
    Guild's Zero Down program is available when using preferred lender allowing a Buyer to purchase a home with zero down payment! You will fall in love with 1409 Ivy Street as soon as you walk in — a charming and thoughtfully updated townhome. This home blends timeless character with practical upgrades, offering low-maintenance living in a prime central location. East-facing windows fill the home with beautiful morning light, highlighting the original hardwood floors and warm interior. Canned recess lighting (2020) and dimmer switches add modern functionality, and additional bedroom outlets provide everyday convenience. The kitchen is totally renovated and features a reverse osmosis filtration system (with optional hot water capability). Portable AC unit is included. The HOA includes heat and water, a major monthly savings, and electricity averages around $30 per month, keeping ownership costs efficient. The roof was recently replaced through the HOA for added peace of mind. Step outside to your private fenced patio shaded by mature trees — perfect for morning coffee, outdoor dining, or gathering with friends. There is ample street parking for guests, plus a private one-car garage with replaced garage door opener — a rare feature at this price point. Additional conveniences include in-unit washer and dryer, deeded storage, plus secure storage lockers and extra laundry facilities in the communal basement. Ideally located near Mayfair Park, minutes from iconic City Park, you’ll enjoy access to green space while being within walking distance to local restaurants and cafés. The corridor is seeing exciting revitalization and investment, enhancing walkability and neighborhood amenities, while this home sits on a quiet residential street set back from heavier traffic. Character, natural light, outdoor space, garage parking, included utilities, and strong neighborhood momentum — this home delivers comfortable Denver living with lasting value. Lifestyle living!
    139 days
    |
    231
    |
    11
    |

    Zillow last checked:

    Listing updated:

    Listed by:

    Miranda Silva 303-944-1117 mirandasilva@yourcastle.com,

    Your Castle Realty LLC

    Source: REcolorado as distributed by MLS GRID,MLS#: 2565226MLS Logo

    Loading...

      Facts & features

      Interior

      Bedrooms & bathrooms
      • Bedrooms: 1
      • Bathrooms: 1
      • Full bathrooms: 1
      • Main level bathrooms: 1
      • Main level bedrooms: 1
      Bedroom
      • Description: Primary Bedroom
      • Level: Main
      • Area: 133.72 Square Feet
      • Dimensions: 13.11 x 10.2
      Bathroom
      • Description: Full Bathroom Directly Across From Bedroom
      • Features: Primary Suite
      • Level: Main
      • Area: 40.5 Square Feet
      • Dimensions: 8.1 x 5
      Dining room
      • Description: Built In Dining Bench
      • Level: Main
      • Area: 74.62 Square Feet
      • Dimensions: 9.1 x 8.2
      Kitchen
      • Description: Stainless Steel Appliances
      • Level: Main
      • Area: 87.36 Square Feet
      • Dimensions: 9.1 x 9.6
      Living room
      • Description: Bright Living Room
      • Area: 215.46 Square Feet
      • Dimensions: 17.1 x 12.6
      Heating
      • Radiant
      Cooling
      • Has cooling: Yes
      Appliances
      • Included: Cooktop, Dishwasher, Disposal, Oven, Refrigerator, Washer
      • Laundry: In Unit
      Features
      • Built-in Features, No Stairs, Smoke Free
      • Flooring: Wood
      • Has basement: No
      • Common walls with other units/homes: 2+ Common Walls
      Interior area
      • Total structure area: 614
      • Total interior livable area: 614 sqft
      • Finished area above ground: 614

      Property

      Parking
      • Total spaces: 1
      • Parking features: Garage
      • Garage spaces: 1
      Features
      • Levels: One
      • Stories: 1
      • Entry location: Exterior Access
      • Exterior features: Private Yard, Rain Gutters
      Lot
      • Size: 2,177 Square Feet
      Details
      • Parcel number: 605208024
      • Zoning: E-MU-2.5
      • Special conditions: Standard

      Construction

      Type & style
      • Home type: Townhouse
      • Property subtype: Townhouse
      • Attached to another structure: Yes
      Materials
      • Brick, Frame, Stucco
      • Foundation: Slab
      • Roof: Spanish Tile
      Condition
      • Updated/Remodeled
      • Year built: 1940

      Utilities & green energy

      • Sewer: Public Sewer
      • Water: Public
      • Utilities for property: Cable Available

      Community & HOA

      Community
      • Security: Security System
      • Subdivision: Colfax Terrace
      HOA
      • Has HOA: Yes
      • Amenities included: Laundry
      • Services included: Heat, Maintenance Grounds, Snow Removal, Water
      • HOA fee: $433 monthly
      • HOA name: Ivy Villa II
      • HOA phone: 866-611-5864
      Location
      • Region: Denver

      Financial & listing details

      • Price per square foot: $545/sqft
      • Tax assessed value: $331,700
      • Annual tax amount: $1,468
      • Date on market: 2/20/2026
      • Listing terms: Cash,Conventional,FHA,VA Loan
      • Exclusions: Staging Items And Seller's Personal Property. Light Fixture In Bathroom (Will Be Replaced) And Light Shade In Dining Room.
      • Ownership: Individual
      • Electric utility on property: Yes

        Estimated market value

        Not available

        Estimated sales range

        Not available

        Not available

        Price history

        DateEventPrice
        5/13/2026Price change$334,900-4.3%$545/sqft
        Source: REcolorado as distributed by MLS GRID #2565226 Report a problem
        4/24/2026Price change$350,000-10%$570/sqft
        Source: REcolorado as distributed by MLS GRID #2565226 Report a problem
        3/17/2026Price change$389,000-1.5%$634/sqft
        Source: REcolorado as distributed by MLS GRID #2565226 Report a problem
        2/20/2026Listed for sale$395,000+49.1%$643/sqft
        Source: REcolorado as distributed by MLS GRID #2565226 Report a problem
        9/2/2020Sold$264,900$431/sqft
        Source: Public Record Report a problem
        8/5/2020Pending sale$264,900$431/sqft
        Source: Re/max Professionals #5732771 Report a problem
        7/30/2020Price change$264,9000%$431/sqft
        Source: Re/max Professionals #5732771 Report a problem
        7/24/2020Listed for sale$265,000+29.3%$432/sqft
        Source: Re/max Professionals #5732771 Report a problem
        9/22/2016Sold$205,000+71.5%$334/sqft
        Source: Public Record Report a problem
        7/3/2012Sold$119,500-3.2%$195/sqft
        Source: Public Record Report a problem
        4/16/2012Listed for sale$123,500-6.1%$201/sqft
        Source: City Properties #1083575 Report a problem
        10/15/2002Sold$131,560$214/sqft
        Source: Public Record Report a problem

        Public tax history

        YearProperty taxesTax assessment
        2024$1,437 -4.4%$18,540 -13.4%
        2023$1,502 +3.6%$21,420 +13.4%
        2022$1,451 +9.6%$18,890 -2.8%
        2021$1,324 +2.9%$19,440 +9%
        2020$1,287 +2%$17,839 -0.7%
        2019$1,262 $17,964 +10.1%
        2018$1,262 +0.3%$16,310
        2017$1,258 +12.2%$16,310 +13.7%
        2016$1,121 +29.2%$14,350
        2015$868 0%$14,350 +37.3%
        2014$868 -2%$10,450
        2013$886 +17.9%$10,450 -0.9%
        2012$752 +8.3%$10,540 +0%
        2011$694 +2.2%$10,538 +1.1%
        2010$679 -11.4%$10,420
        2009$766 -0.2%$10,420 -9.2%
        2008$767 +7.8%$11,470
        2007$712 +1.1%$11,470 +7.9%
        2006$704 +6.5%$10,630
        2005$661 $10,630

        Find assessor info on the county website

        Monthly payment

        Est. payment

        Payment breakdown

        Explore the cost of this home by adjusting the details. Changes won't be saved.
        All calculations are estimates and provided by Zillow, Inc. for informational purposes only. Actual amounts may vary.
        HOA fees may include property taxes on listings classified as Co-Ops. Contact the listing agent and/or owner for fee details.
        Mortgage interest rates are dependent on a number of factors, including credit score, down payment, and repayment length. Interest rate data provided by Zillow Group Marketplace, Inc. as of 1/1/1970 from various mortgage lenders with which we have lead or other similar arrangements; the Estimated Payment is an average of those rates.
        See how much you could borrow to make a competitive offer.

        Climate risks

        Neighborhood: Montclair

        Getting around

        84 / 100
        Very Walkable
        49 / 100
        Some Transit
        77 / 100
        Very Bikeable

        Nearby schools

        GreatSchools rating
        Schools provided by the listing agent
        • Elementary: Palmer
        • Middle: Hill
        • High: George Washington
        • District: Denver 1

        Source: REcolorado as distributed by MLS GRID. This data may not be complete. We recommend contacting the local school district to confirm school assignments for this home.

        A local agent can set up tours, give advice and negotiate with sellers.

        Browse local experts

        Similar homes

        Skip to the end of the carouselSkip to the beginning of the carousel