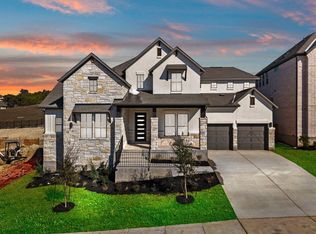
The front porch opens into a two-story entryway. Hardwood floors throughout living areas. French doors open into a flex room right off the entry. Adjacent to the flex room and off the curved staircase is the home office that boasts tall ceilings and storage. As you enter the family room you are greeted by a wood mantel fireplace, a two-story ceiling and wall of windows. The connecting dining area allows access to the extended backyard covered patio. The kitchen boasts ample counter space, an island with built-in seating, 5-burner gas cooktop, double wall oven, a butler's pantry, walk-in pantry, and access to the split one-car garage. The primary bedroom boasts ample natural light from the wall of windows. Double doors lead into the primary bathroom which boasts a freestanding tub, glass enclosed shower, dual vanities, two walk-in closets, and dual access to the utility room for added convenience. Upstairs on the second level is an oversized game room with a loft area and media room. Secondary bedrooms and bathrooms along with additional storage space complete the upstairs. A private guest suite with full bathroom has access to the mud room off of the two-car garage. Representative Images. Features and specifications may vary by community.
This property is off market, which means it's not currently listed for sale or rent on Zillow. This may be different from what's available on other websites or public sources.